 Email: boslonmaterials@gmail.com
 Telephone: (+86)15988398565
 en
 русский
 Français
 Português
 عربى
 Español
 REQUEST A QUOTE
 SEARCH

WPC Grille Panel Guide: Design Options, Installation and Interior Applications
WPC grille panels are decorative slatted profiles made from wood-plastic composite, used to create rhythm on walls, ceilings and partitions. They are not a structural skin, and they are not automatically acoustic or waterproof. The reliable result comes from a coordinated set: profile geometry, substrate, fixing method, trim system and the conditions in the room. For an interior project, settle those five items before choosing a finish.
What a WPC grille panel is, and what it is not
Definition: A WPC grille panel is a wood-plastic composite profile shaped into repeated slats or ribs. The open gaps create shadow lines and visual depth, while the body may be hollow, ribbed or backed depending on the section.
It is a decorative lining rather than a load-bearing element. The visible face is only one part of the assembly, so the substrate must be stable, dry and flat enough for the chosen fixing method. In bathrooms, kitchens or service walls, confirm that the profile and the complete buildup are intended for that exposure. Do not treat a general “waterproof” description as proof that the panel can tolerate standing water, steam or frequent wet cleaning.
The same logic applies to acoustics and fire. A grille shape can contribute to a design, but performance claims should refer to a tested assembly with a defined substrate, cavity, backing and fixing detail.
Design options that change the visual and the build
The profile drawing matters as much as the colour. Slat width, gap width, rib depth and edge detail determine how the wall reads under daylight and artificial light. They also affect fixing access, cutting waste and how easily the panel can return around corners.
| Design direction | Visual effect | Main checks |
|---|---|---|
| Open linear slat | Clear shadow lines and a strong vertical or horizontal rhythm | Gap consistency, fixing flange, joint alignment and end stops |
| Double-ribbed profile | Denser texture with more ribs across the face | Profile depth, weight, fixing points and visible fasteners |
| Rounded or sculpted face | Softer light reflection and a more decorative surface | Light direction, cleaning method and corner trim compatibility |
| Irregular grille layout | Feature-wall or reception character with a less repetitive pattern | Setting-out drawing, batch consistency, cutting plan and spare material |
Set out the rhythm before selecting the colour
A grille wall is read as a pattern, not as individual boards. Vertical panels tend to emphasise ceiling height, while horizontal runs make a room feel wider. Full-height installations look more continuous, but they require careful alignment at the floor, ceiling and adjacent finishes. Half-wall panels need a deliberate top edge, cap or shadow gap rather than a raw cut.
Use a setting-out drawing that shows the first and last slat, corner returns, socket positions and any ceiling transition. Confirm whether the joint line will fall behind a trim, in a shadow gap or on the open face. A small change in gap width can alter the number of profiles across a wall and the amount of cutting at both ends.
Finish, batch and light
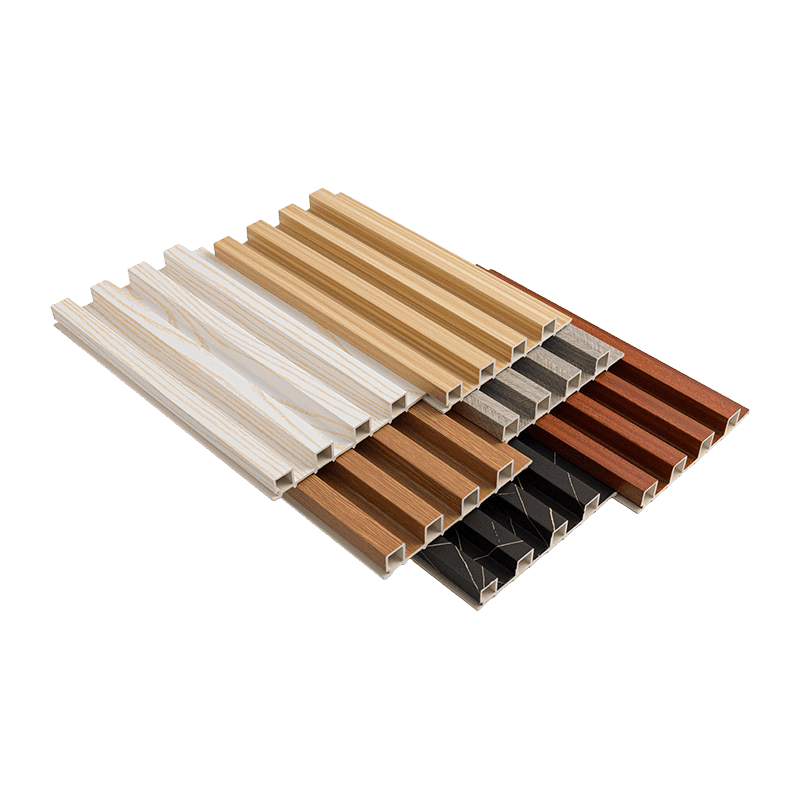
Wood-effect, matte, film-wrapped and solid-colour finishes can look different under warm and cool lighting. Check a sample in the actual room or against a reliable lighting reference. If the project uses more than one wall, order material for the complete area together where possible, and keep spare profiles for later repairs.
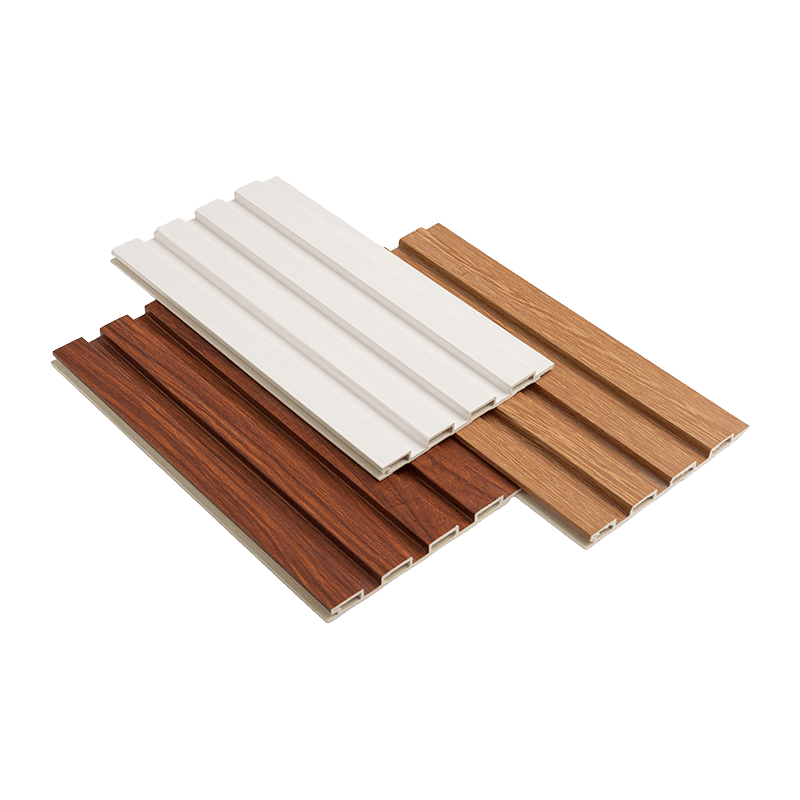
For a wood-grain linear profile, a catalogue example is the 160 x 22 mm wood-grain grille WPC wall panel.
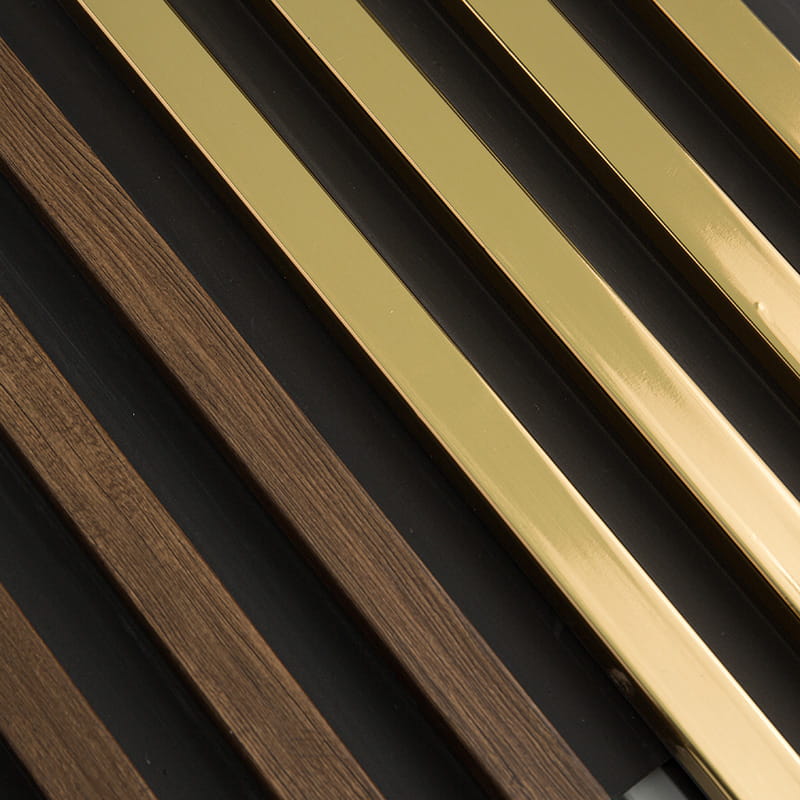 160 x 22 mm Wood-Grain Grille WPC Wall PanelWood-grain laminated WPC grille panel with moisture and deformation resistance, cuttable assembly and adhesive or furring-channel installation for interior wall and ceiling features.View Product →
Installation requirements for a reliable interior wall
Installation succeeds when the substrate, fixing layout and trim sequence are resolved together. A flat-looking wall before installation can still cause problems if it is out of plumb, friable or affected by moisture.
Substrate and moisture control
The wall must be dry, sound and free from loose material before battens or panels are fixed. Do not cover an active damp problem with a decorative lining. In refurbishment work, identify the substrate type first, because plasterboard, masonry, timber studs and existing tiles need different fixings. Allow the WPC material to acclimatise to interior conditions as directed by the supplier before cutting and fixing.
Setting out, fixing and movement
Start from a confirmed datum and check the first run in both directions. Use packers or shims where the substrate varies, and fix the profile at the flange, groove or support points intended for that section. Do not assume that drywall plugs are suitable for every wall. Where the design requires perimeter clearance, keep it consistent and conceal it with the specified trim rather than filling it tight.
Edges, services and inspection
Plan the trim before the panels go on site. Corners, top edges, skirting junctions and ceiling shadow gaps should be part of the same drawing. Around sockets, switches and access panels, keep cut edges neat and maintain the required clearance from electrical accessories. Use qualified trades for electrical and life-safety work.
- Confirm substrate type, moisture condition and flatness before setting out.
- Mark fixing points from the approved layout, not by eye from the first panel.
- Dry-lay the first run and check the last slat position at both ends.
- Cut around services with a support detail that keeps the profile stable.
- Install trims and edge closures before handover cleaning.
- Inspect alignment, fixing security and cut-edge condition under final lighting.
Applications in modern interior projects
WPC grille panels are used where a designer wants linear texture without changing the room's structure. The application should determine the substrate, profile depth and trim detail.
| Interior setting | Typical use | Installation caution |
|---|---|---|
| Residential feature wall | Living area, bedroom headboard wall, hallway or stair wall | Check substrate flatness, socket positions and whether the wall needs a half-height cap |
| Reception and retail | Brand feature wall, service counter backdrop or display zone | Confirm cleaning method, impact protection and batch consistency across visible returns |
| Office and meeting room | Meeting-room lining, corridor detail or ceiling accent | Coordinate acoustic backing, lighting fixtures and access panels before fixing |
| Ceiling | Linear ceiling feature or dropped ceiling border | Verify support, safe access and the weight of the complete assembly with the supplier |
| Partition detail | Decorative screen, partition face or room divider edge | Resolve both faces, edge trims and structural backing before ordering |
Residential and hospitality interiors
In homes, grille panels work well on a feature wall where the pattern can run from floor to ceiling without interruption. In hospitality spaces, the same profile may be used behind a bed, at a reception desk or along a corridor. Keep the design consistent at corners; a return that changes direction can reveal batch colour differences that were not obvious on a flat sample.
Commercial fit-outs and project coordination
Commercial work brings a different set of checks: cleaning regime, fire documentation, replacement strategy and coordination with other trades. Review the commercial project route early if the grille wall must match a reception, retail or workplace fit-out programme. Confirm who approves the setting-out drawing and who accepts the installed alignment.
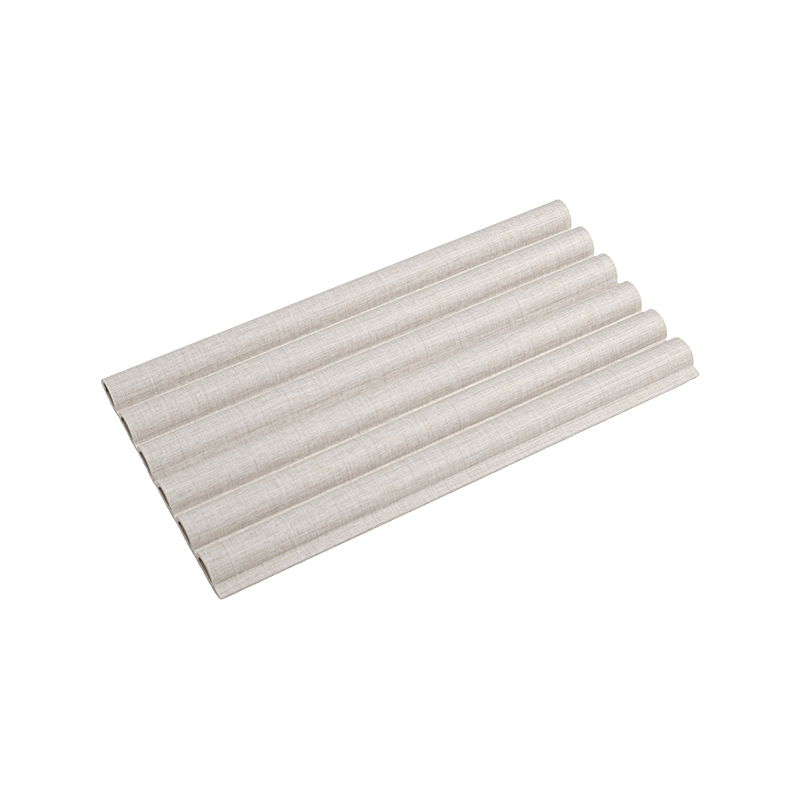
A denser rib pattern can be useful where the design needs more texture without adding another finish. The 200 x 14 mm double-ribbed grille WPC wall panel is one profile option for that direction.
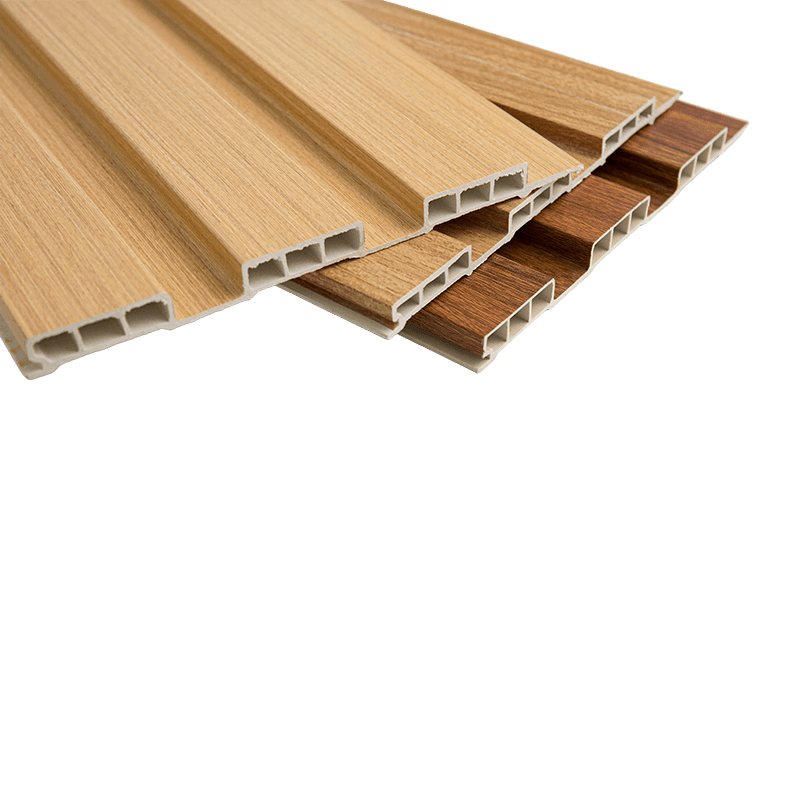 200 x 14 mm Double-Ribbed Grille WPC Wall PanelDouble-ribbed WPC grille panel with reinforced profile for bending strength and stability, suited to large commercial ceilings, exhibition halls and office partitions.View Product →
Ceilings and partitions need extra care
A wall detail does not automatically transfer to a ceiling. Ceiling installations need a support method that holds the complete assembly, allows inspection access and does not rely on the panel to carry unrelated loads. Partitions need both faces and all edges resolved, and the fixing design must account for how the partition is used.
Acoustic and fire performance: verify the system, not the shape
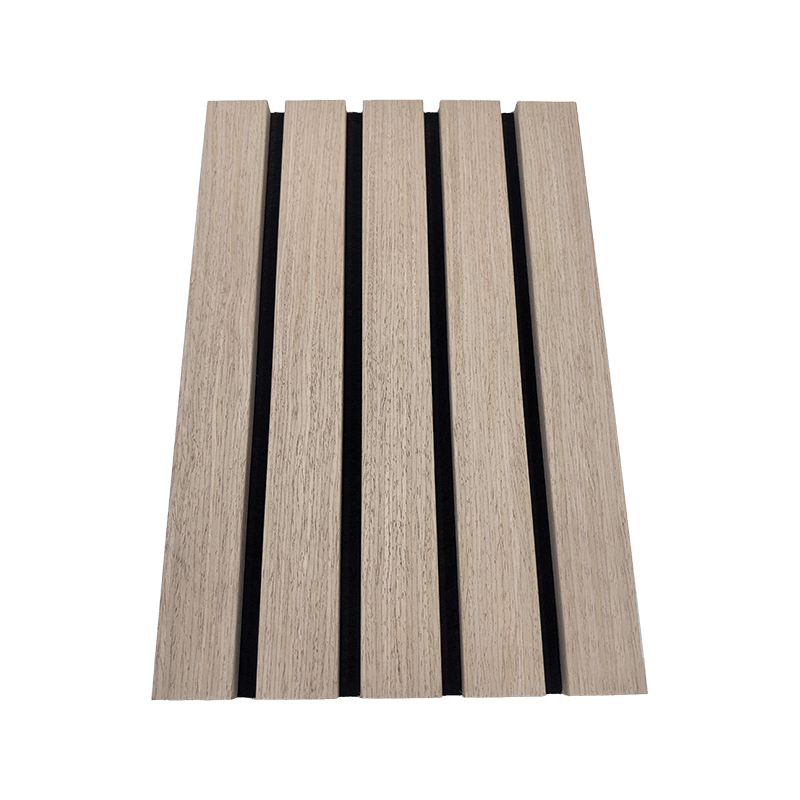
A grille profile alone does not make a room quiet. Sound absorption depends on the backing, cavity depth, infill and how the edges are sealed. If the project needs acoustic control, ask for the tested buildup rather than selecting a panel by appearance. A sound-absorbing grille product is only one layer of that assembly.
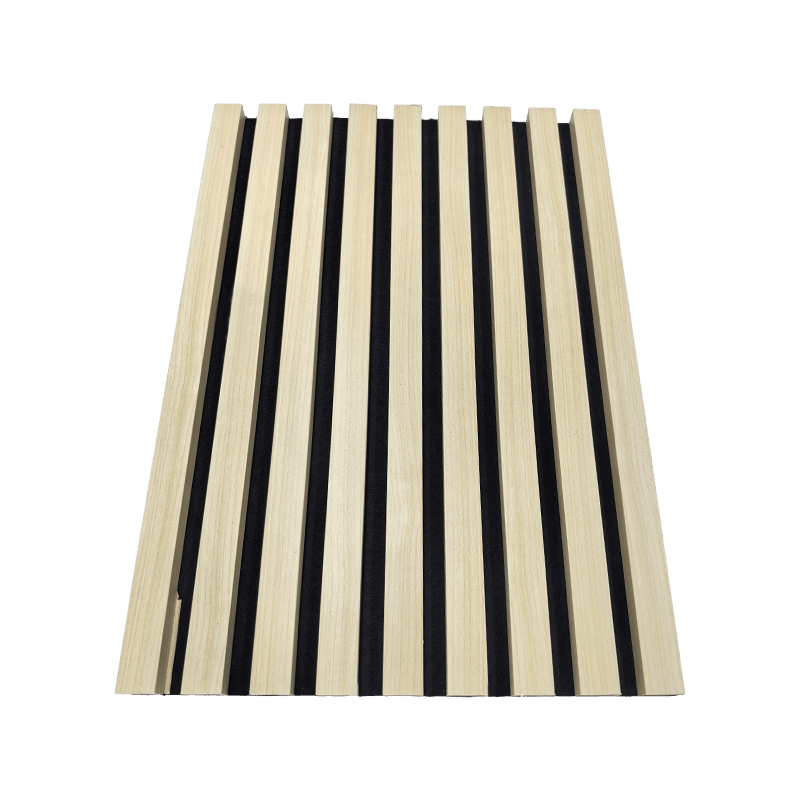 Straight-Bar Grille Sound-Absorbing Panel for Walls and CeilingsStraight-bar acoustic grille panel for walls and ceilings, intended to reduce echo and reverberation; acoustic performance depends on the full buildup and installation.View Product →
Fire performance should also be documented for the complete wall or ceiling assembly, including substrate, fixings and any adhesive. A supplier statement about the panel core is not the same as a classification for the installed system. For commercial projects, check the required documentation route before production, not after the panels arrive on site.
What to settle before releasing the order
The most useful procurement step is to turn the design into a measurable specification. That reduces the chance of a visual mismatch, a missing trim or an installation method that cannot be repeated across the project.
Put these items in the RFQ
- Profile reference, face width, depth and drawing of the slat or rib section.
- Finish direction, colour reference and approval sample under agreed lighting.
- Substrate type, fixing method and who is responsible for setting out.
- Trim, corner, cap and skirting details, including finish matching.
- Required fire or acoustic documentation for the complete assembly, where applicable.
- Packing, batch identification, spare quantity and delivery sequence.
Check samples and batch consistency
Review a sample for straightness, rib spacing, face defects, edge condition and trim fit. Compare two production pieces where the project has long runs or visible returns. Illustrative example: a designer approves one panel under office lighting, then adds a column return after the main order is placed. If the return comes from a different batch, the colour difference may be visible where the two directions meet. The lesson is to complete the setting-out drawing and batch plan before release, not to rely on site cutting to solve a design change.
If the design needs a non-standard slat rhythm, a special corner return or integration with another finish, use the customization route to agree the drawing and approval sample before production.
Final release check
- The setting-out drawing shows first and last slat positions.
- The trim schedule matches the wall, ceiling and floor conditions.
- The substrate and fixing method are confirmed for each area.
- Fire, acoustic and cleaning requirements are documented where the project needs them.
- Spare panels and trims are included for later repair.
A WPC grille panel can give an interior a clear linear identity, but the visual result depends on the assembly behind it. Resolve the profile, substrate, fixing layout and trim package together, and the installation is more likely to match the design intent.
Recommended NEWS:
PVC Decorative Panels: Material Selection, Surface Finishes and Interior Applications
WPC Wall Cladding Guide: Material Performance, Surface Finishes and Selection Factors
PVC Marble Wall Panel Guide: How to Judge Surface, Thickness, and Waterproofing
Waterproof PVC Ceiling Panels: Performance Requirements for Homes and Commercial Projects
If you are interested in our products, please consult us
contact details
Address : The intersection of Yuanxi Road and Changyi Road, Yuanhua Town, Haining City, Zhejiang Province, China
Phone: (+86)15988398565
E-mail: boslonmaterials@gmail.com
products
quick link
Mobile terminal
Copyright © Yicheng New Materials Co., Ltd. All rights reserved.
Custom Interior Wall Cladding Panels OEM/ODM Manufacturers
