 Email: boslonmaterials@gmail.com
 Telephone: (+86)15988398565
 en
 русский
 Français
 Português
 عربى
 Español
 REQUEST A QUOTE
 SEARCH

Waterproof PVC Ceiling Panels: Performance Requirements for Homes and Commercial Projects
Waterproof PVC ceiling panels are decorative PVC-based linings with interlocking edges, not a substitute for roof waterproofing or a structural ceiling. Their moisture performance depends on the panel core, surface film, joint treatment, substrate, and ventilation. A panel marketed as waterproof can still fail at cut edges, service penetrations, or a wet cavity above it.
Specifier summary: Confirm four items before selection: expected water exposure, fire classification required by the authority having jurisdiction, substrate and ventilation design, and written cleaning and warranty terms.
For project context, review the manufacturer’s residential ceiling projects before comparing panel profiles. Residential work often turns on condensation control and neat jointing, while commercial work usually adds fire documentation, impact resistance, and service access.
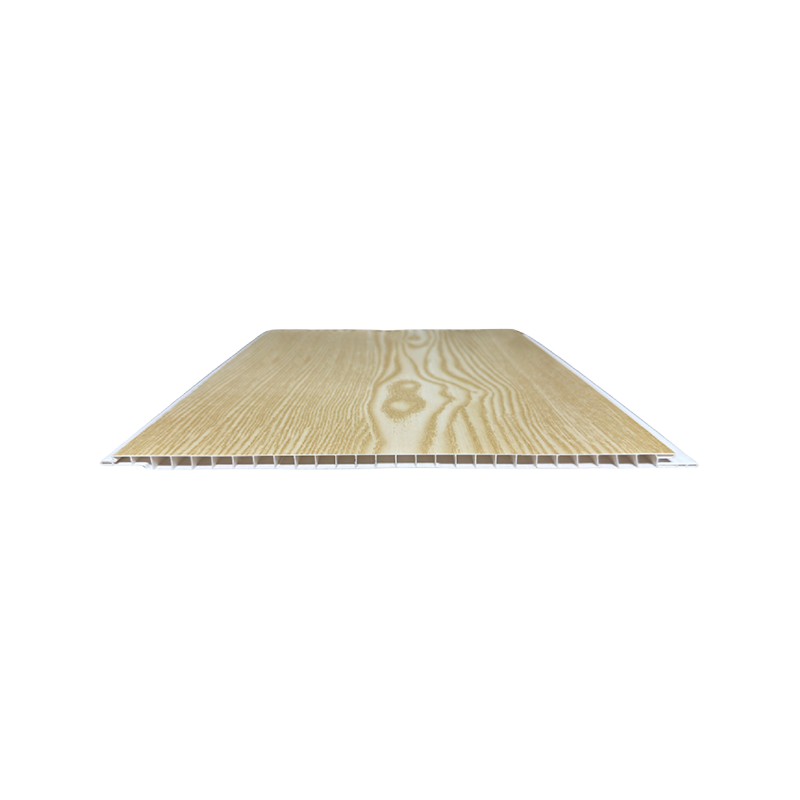
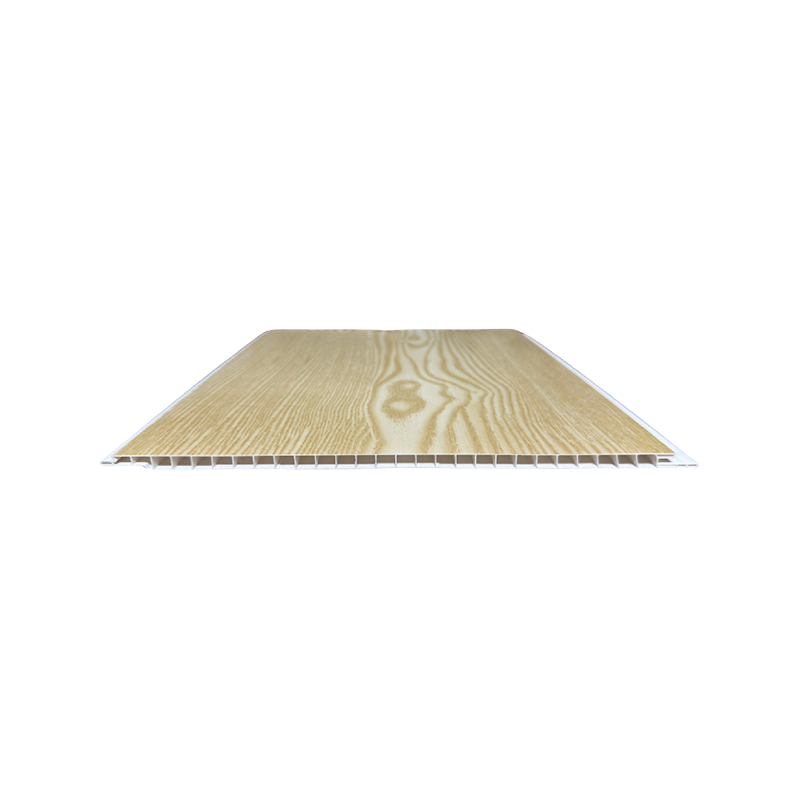 250×5mm Flat Waterproof PVC Ceiling PanelFlat glossy rigid PVC ceiling panel with clip-in joints and 250mm width, useful for moisture-resistant residential ceiling projects with fewer seams.View Product →
What “Waterproof” Covers in a PVC Ceiling Assembly
A waterproof PVC ceiling panel is a PVC-based board or plank intended to resist moisture on its face and body when installed as a ceiling lining. The word describes the panel’s resistance to moisture, not the performance of the whole ceiling. Water reaches a ceiling as liquid from a leak, as vapor that condenses, or as splash and cleaning water. The panel face may resist all three, but joints, cut edges, fixing points, and service openings can still pass water or trap it above the lining.
Three moisture paths to control
- Liquid water from above or behind: failed roof covering, pipe joint, facade leak, or overflow. A ceiling panel may hide the first signs and then show staining, movement, or sealant failure.
- Condensation: warm moist air meeting a colder surface or unventilated cavity. Extract ventilation and cavity design matter as much as the panel surface.
- Splash and cleaning: bathrooms, kitchens, food-prep areas, and washdown zones. Cleaning chemicals and abrasives can affect the surface film even when the panel body resists water.
In bathrooms, kitchens, and commercial wash areas, the panel is a finish. The waterproofing for roofs, floors, pipes, and wet-room walls remains a separate scope. If a leak exists, a ceiling panel will hide it briefly and then show staining, movement, or sealant failure.
Performance Requirements for Residential and Commercial Ceilings
Residential and commercial installations share the same basic physics, but they are not specified in the same way. A home bathroom ceiling must tolerate steam, cleaning, and occasional condensation; a commercial kitchen, pool hall, or food-prep area may face daily washdown, higher occupant loads, stricter fire requirements, and service access for mechanical equipment.
| Requirement | Residential ceiling | Commercial ceiling |
|---|---|---|
| Moisture exposure | Bathroom and kitchen steam, splash, condensation, occasional cleaning. | Frequent washdown, high humidity, food or process moisture, possible chemical cleaners. |
| Fire and smoke | Meet the building code for the dwelling type and location. | Check occupant load, escape routes, compartmentation, insurer requirements, and fire classification reports. |
| Impact and cleaning | Low risk in most rooms; avoid abrasive cleaners on printed or film-faced panels. | Higher risk from trolleys, equipment, and frequent cleaning; confirm surface durability and approved agents. |
| Service access | Limited access for lights, fans, and pipe isolation. | Planned access panels for valves, detectors, HVAC, and maintenance without removing whole ceiling runs. |
| Documentation | Product datasheet, cleaning advice, and warranty terms are usually sufficient. | Submittals, test reports, samples, method statements, and inspection records are often required. |
For commercial work, review the manufacturer’s commercial ceiling projects with the same questions used for residential work, then add fire classification, cleaning regime, and access strategy. A panel that suits a domestic bathroom may not satisfy a commercial kitchen submittal without the supporting test data and installation detail.
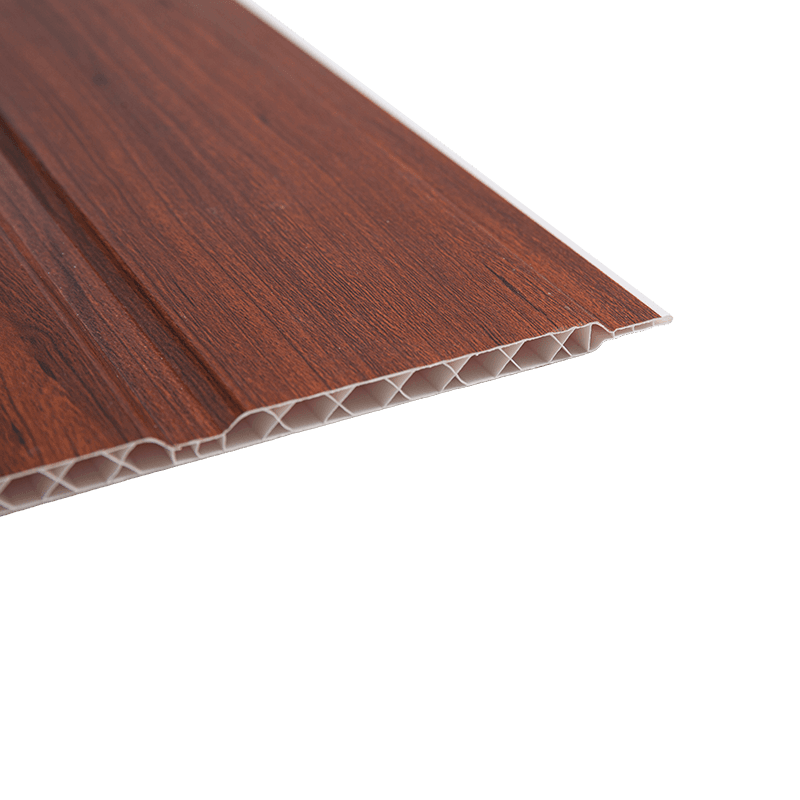 300×8.5mm Double-Recessed PVC Ceiling PanelThick rigid PVC ceiling panel with symmetrical recessed grooves, click-lock installation and decorative lines, suited to indoor ceiling projects needing added rigidity.View Product →
Panel and System Checks That Affect Long-Term Performance
Thickness alone does not define a ceiling panel’s performance. The profile depth, web pattern, filler level, surface film, and support spacing work together. A 5 mm panel with close support can be suitable for a domestic ceiling; a wider panel or a ceiling with lights and access points may need a deeper profile or closer framing. Ask the supplier to confirm support spacing for the actual panel and installation direction rather than applying one rule to every profile.
Fire classification and smoke requirements
PVC ceiling panels are organic materials and must be assessed for fire performance. The required class depends on building type, occupant load, escape routes, and local code. Request a test report that states the test method and classification, such as ASTM E84 or EN 13501-1 where those systems apply. A general statement that a panel is “fire retardant” is not a substitute for a classification report.
Surface, color, and cleaning
Printed or film-faced panels vary in adhesion and abrasion resistance. Gloss surfaces show scratches and water marks more readily than matte finishes. Confirm the cleaning agents that the supplier permits; solvent or abrasive cleaners can dull the surface or lift the film. In commercial kitchens, cleaning frequency and chemical exposure should be stated in the inquiry.
Movement, heat, and expansion
Downlights, skylights, and hot roof cavities can raise panel temperature. PVC expands and contracts with temperature change, so perimeter gaps and fixing details must allow movement. Panels fixed tight to three or four walls can buckle or open at joints. Follow the supplier’s expansion allowance and keep heat-producing fixtures away from direct contact with the panel unless the detail is approved.
Installation Requirements for Wet Rooms and Commercial Kitchens
Installation quality decides whether a waterproof panel stays waterproof in service. The sequence below applies to both residential and commercial ceilings, with commercial work usually requiring a method statement and inspection before closing the ceiling.
- Confirm the substrate is dry and leaks are repaired. Do not use the ceiling panel to cover an active leak or a damp cavity.
- Set out the panel direction, joint lines, light positions, and access panels before fixing the frame. A late change in layout often leads to narrow cut panels at the perimeter.
- Use a level frame with corrosion-resistant fixings. Support spacing should follow the panel supplier’s instruction for the selected profile and span.
- Allow expansion at the perimeter. Panels should not be forced tight against walls, columns, or rigid trims without the specified clearance.
- Cut edges and penetrations should be closed with compatible trims or sealant. Confirm sealant compatibility with PVC; some sealants can stain or soften the surface.
- Support lights, detectors, and ventilation equipment independently. Do not hang service loads from the panel face.
- Commission extract ventilation and clean the ceiling after installation. Ventilation controls condensation during normal use.
Use trims and profiles that match the panel system rather than mixing thin decorative sections with a heavier panel. A compatible PVC profile supports a straight joint, covers cut edges, and gives the installer a consistent fixing line.
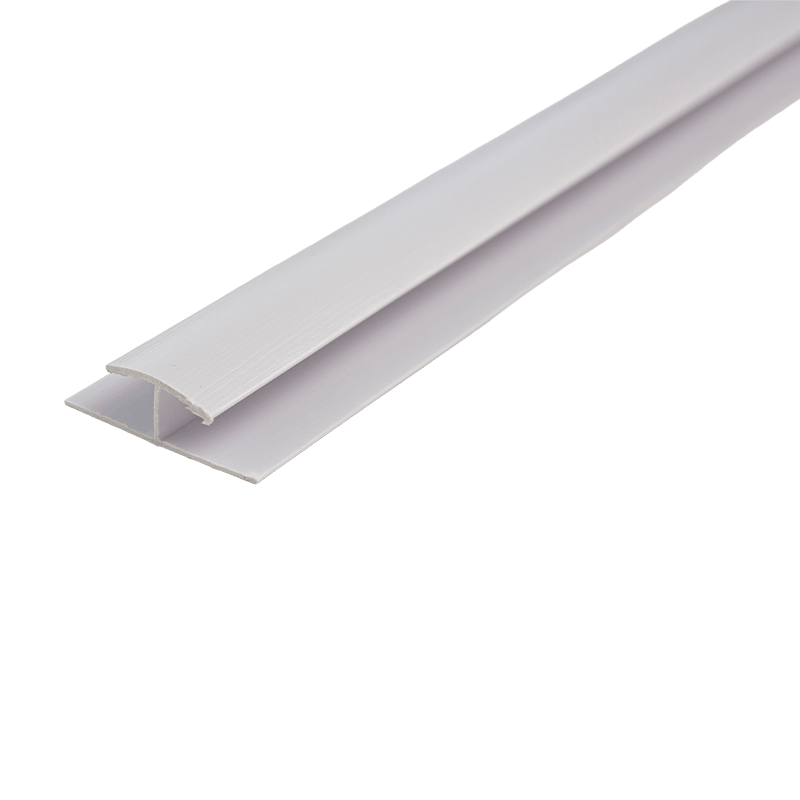 PVC Edge Trimming and Finishing ProfilesExtruded PVC trims for ceiling edges, walls and cabinetry, available in decorative finishes and compatible with panel systems for neat joints.View Product →
Ventilation and condensation control
A waterproof panel does not stop condensation in a cold, unventilated cavity. In bathrooms and commercial wash areas, extract air at the source and provide a path for replacement air. Where a ceiling void contains cold surfaces or ductwork, insulation and vapor control may be needed to keep moisture from condensing above the panels.
Procurement Verification for Project Buyers
Buyers should separate product claims from verified performance. The following checks help compare offers on the same basis.
Documents to request
- Panel datasheet with profile, thickness, weight, and surface finish
- Fire classification report showing test method and class
- Moisture, impact, and cleaning information relevant to the intended space
- Warranty terms, exclusions, and cleaning instructions
- Trim, sealant, and fixing compatibility list
Site and sample checks
- Inspect a sample under the project lighting for color and gloss consistency
- Check joint fit, edge straightness, and surface protection
- Confirm frame spacing and fixing method against the supplied instruction
- Review sealant test area and cleaning trial on an offcut
- Agree inspection points before ceilings are closed
For a commercial submittal, include the panel, fixing, trim, sealant, and substrate as one proposed assembly. That reduces the risk of a supplier quoting a panel that cannot meet the fire or cleaning requirements of the project, or an installer using a fixing detail that voids the warranty.
Selection Rule for Waterproof PVC Ceiling Panels
Select a waterproof PVC ceiling panel by the assembly it will form, not by the word “waterproof” alone. Residential ceilings usually turn on moisture control, ventilation, and neat jointing. Commercial ceilings add fire classification, impact and cleaning resistance, service access, and documented submittals. In both cases, confirm the panel, fixing, trim, sealant, and substrate as one system.
A practical specification states the exposure zone, required fire class, support spacing, expansion detail, cleaning regime, and acceptance criteria. That gives suppliers a clear basis to quote and gives the project team a clear basis to inspect the finished ceiling.
Recommended NEWS:
PVC Decorative Panels: Material Selection, Surface Finishes and Interior Applications
PVC Marble Wall Panel Guide: How to Judge Surface, Thickness, and Waterproofing
WPC Wall Cladding Guide: Material Performance, Surface Finishes and Selection Factors
WPC Grille Panel Guide: Design Options, Installation and Interior Applications
If you are interested in our products, please consult us
contact details
Address : The intersection of Yuanxi Road and Changyi Road, Yuanhua Town, Haining City, Zhejiang Province, China
Phone: (+86)15988398565
E-mail: boslonmaterials@gmail.com
products
quick link
Mobile terminal
Copyright © Yicheng New Materials Co., Ltd. All rights reserved.
Custom Interior Wall Cladding Panels OEM/ODM Manufacturers
