 Email: boslonmaterials@gmail.com
 Telephone: (+86)15988398565
 en
 русский
 Français
 Português
 عربى
 Español
 REQUEST A QUOTE
 SEARCH

PVC Decorative Panels: Material Selection, Surface Finishes and Interior Applications
A decorative PVC panel is a surface system rather than a single product: the substrate fixes thickness and stiffness, the film or coating fixes appearance and wear behaviour, and the joint and trim fix how the wall reads at close range. Buyers who choose the pattern first and the build-up last usually spend the site visit correcting something. The three decisions below determine whether a panel suits a bathroom wall, a hotel corridor or a retail display.
How a Decorative PVC Panel Is Built Up
Definition: a PVC decorative panel is a rigid or semi-rigid polyvinyl chloride sheet, normally mineral-filled and extruded, that carries a printed or laminated decorative surface and is installed as a dry lining on walls or ceilings.
Two numbers describe most of the range: face width and thickness. In the current catalogue, wall panels run from 400 mm to 1000 mm wide in 6 mm to 10 mm thicknesses, ceiling panels run from 180 mm to 300 mm wide at roughly 5 mm to 12 mm, and square panels are offered at 595 x 595 mm and 603 x 603 mm for grid ceilings. Thickness is what separates a panel from a sticker: the self-adhesive wall stickers in the same catalogue are 2 mm to 3 mm thick and depend on the substrate for flatness, while a 9 mm panel can bridge minor substrate variation on its own.
The substrate also determines how the panel is fixed. Thin panels are bonded or clipped close to the wall; thicker boards and sandwich panels can sit on a frame with a service void behind. That choice affects cost more than the finish does, because it changes labour, trim count and the sequence in which other trades work.
Material Selection: Matching the Substrate to the Room
Select the substrate from the exposure conditions first, then choose the decoration. For interior building projects the two conditions that matter most are intermittent moisture and mechanical contact, and a bathroom ceiling and a wall behind a service counter see very different duty.
| Substrate | Typical catalogue build | Moisture exposure | Fit in interior projects |
|---|---|---|---|
| Rigid PVC wall and ceiling panel | 400-1000 mm wide, 6-10 mm thick | Humid rooms; the sheet does not swell | Bathrooms, kitchens, service corridors, ceiling infill |
| WPC grille panel | 150-200 mm wide, 11-22 mm thick | Humid rooms | Feature walls needing slatted profiles and deeper shadow lines |
| PS panel | 120-600 mm wide decorative profiles | Dry interiors | Feature walls and cabinet fronts away from direct water |
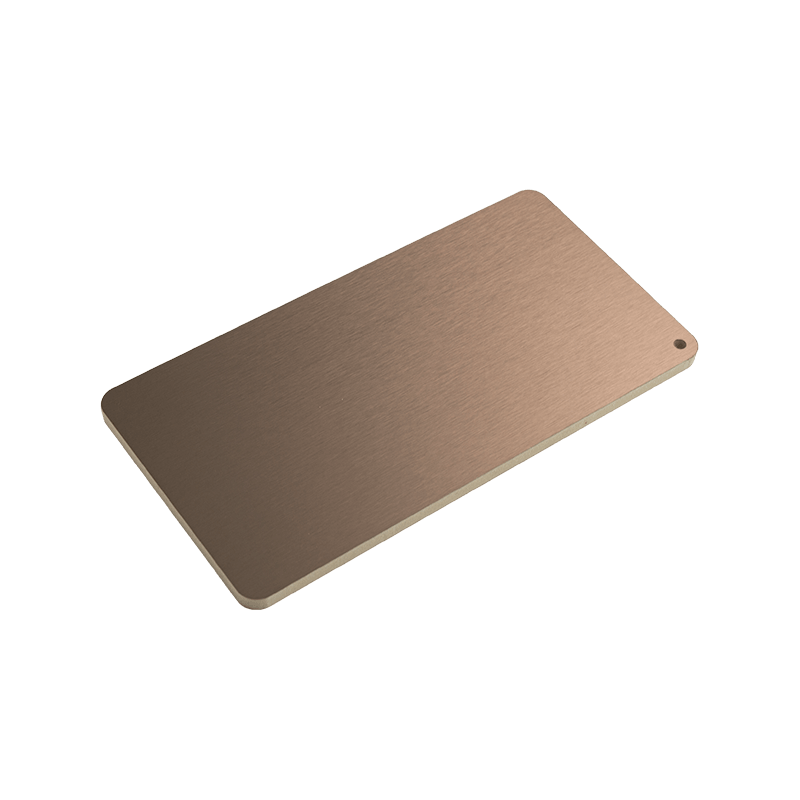
| UV-coated board | 23 mm board | Dry to intermittent | High-gloss wall panels in lobbies and retail areas |
| Aluminium honeycomb sandwich | 7, 8, 9 or 18 mm | Humid rooms; stable under temperature change | Large flat modules where panel flatness is the priority |
| Flexible clay cladding | Thin flexible sheet | Dry to intermittent | Renovation over sound existing substrates; stone appearance with few joints |
Two selection mistakes recur. The first is using a thin sticker where a panel is needed: on a bowed wall the adhesive layer follows the substrate, so the defect stays visible. The second is ordering a heavy rigid panel for a curved or heavily serviced wall, where a thinner panel on a frame would have been easier to detail. Both are layout questions that a section drawing answers before the order is placed.
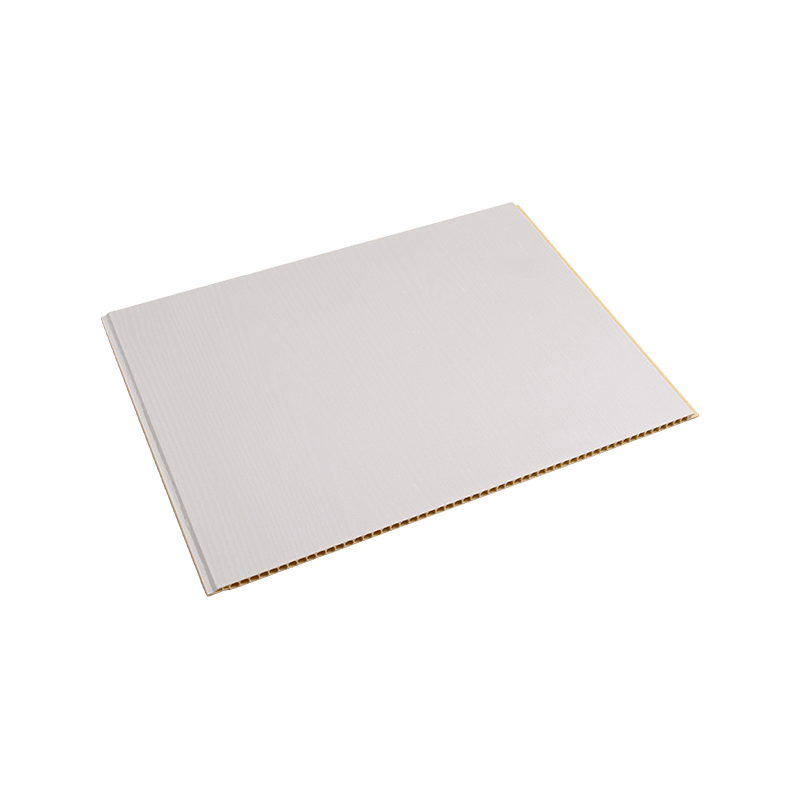
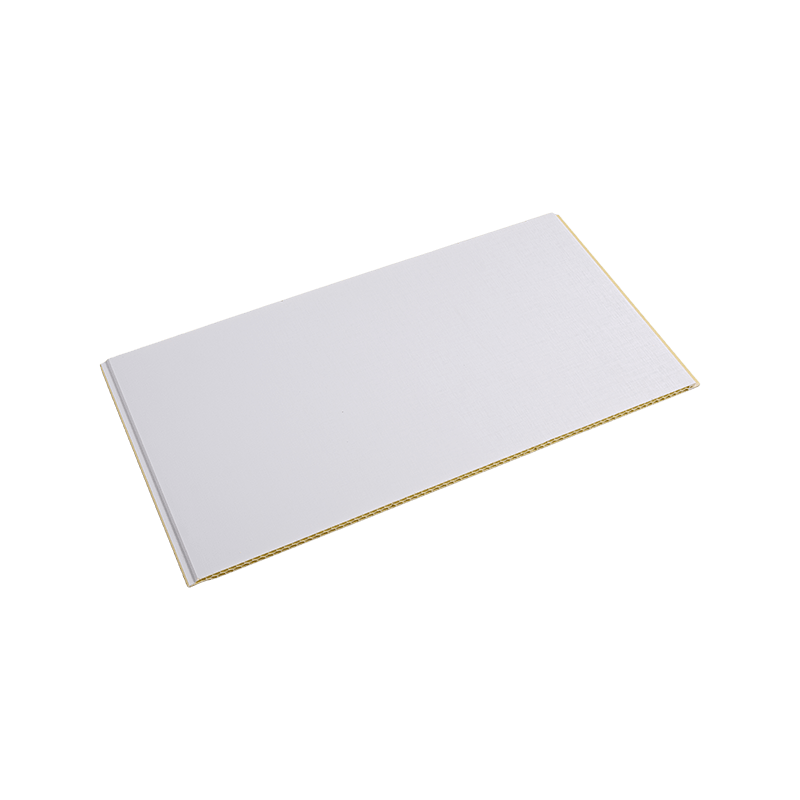
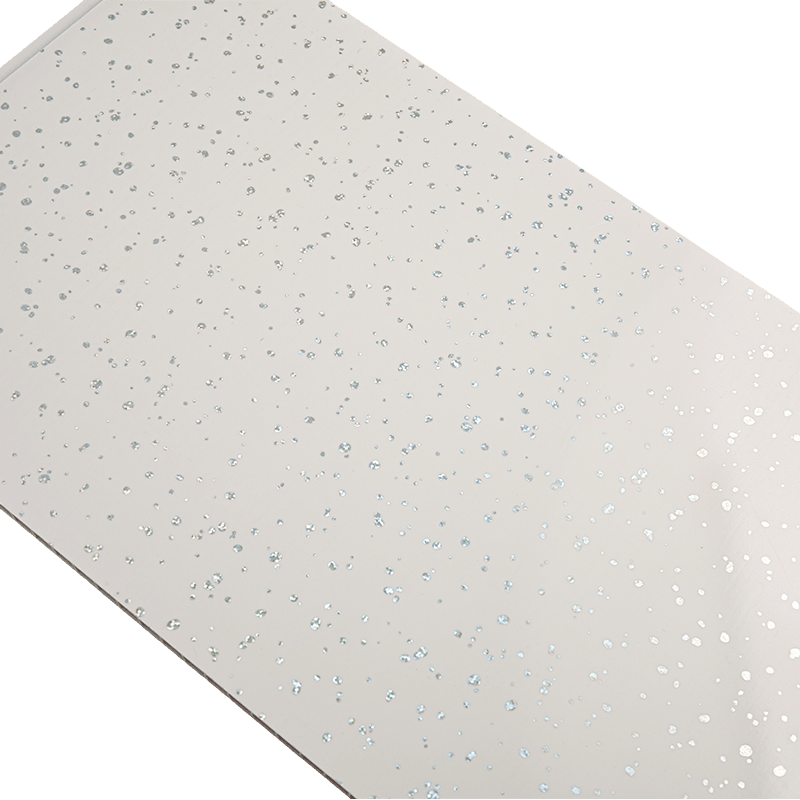 600mm × 9mm PVC Flat Wall PanelA 600mm-wide, 9mm-thick PVC wall panel with a flat format; the wider module reduces joints and helps compare panel-width layout and waste.View Product →
Where a project repeats the same module, such as hotel bathrooms or clinic rooms, fixing the panel width early saves arguments later. A 600 mm panel and a 400 mm panel can cover the same wall, but they produce different cut waste and different trim counts, and only one may land on a sensible joint at the corner.
Surface Finishes: What the Film and Coating Decide
Finish is a specification, not a colour choice. The decorative layer determines how the panel handles cleaning, abrasion, light and edge trimming, and it is the part most likely to be substituted between sample and delivery.
Printed film, laminated film and coated board
Most decorative panels use either a printed film bonded to the extruded core or a coating cured on the surface. Transfer-printed films carry wood grain, marble and stone patterns; PVC and PET films add a protective layer whose thickness is quoted in microns; UV-cured coatings produce the gloss level seen on 23 mm UV boards; hot-stamping adds metallic lines and inlay effects. A marble wall sticker in the same catalogue, for instance, is described with 8 micron film, which shows that film thickness is a line item you can ask for rather than an assumption.
What to verify on a finish sample
- Gloss and texture under the project's own lighting, not the showroom's.
- Pattern direction and repeat, so adjacent panels do not mirror each other at a joint.
- Film adhesion at cut edges, since trims cover some edges but not all.
- Batch consistency: ask whether the delivery will come from one film lot.
- Cleaning methods the finish tolerates, especially in kitchens and clinics.
Matte and satin finishes hide substrate waviness better than high gloss. A high-gloss surface shows every deviation in the wall behind it, so it belongs on flat, well-prepared backgrounds or on rigid boards that hold their own plane.
Applications: Where Interior Projects Use These Panels
Panel choice usually follows the room's cleaning regime and the amount of visible joint the designer will accept. Three applications account for most interior volume.
Ceilings and wet-area walls
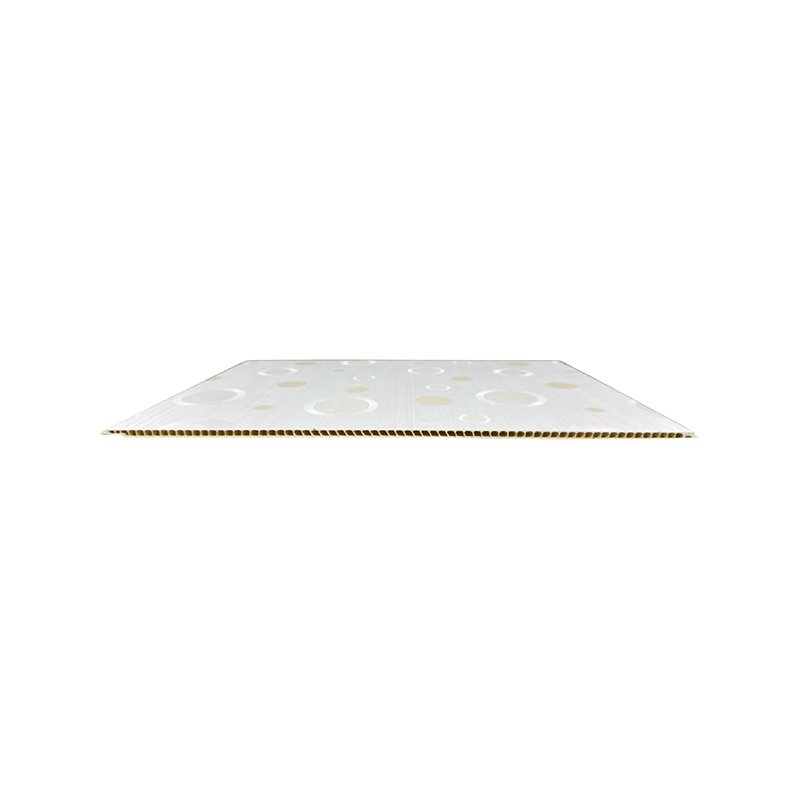
Ceiling panels in the 180-300 mm range are installed as linear infill between trims, in flat or recessed profiles; the recessed version produces a shallow V groove that reads as a joint line. On walls, 400-1000 mm panels cover bathrooms, shower surrounds outside the direct spray zone, kitchens and utility rooms. In these rooms the argument for PVC is water behaviour and simple fixing: the sheet does not swell, and a damaged section can be replaced without stripping the whole wall.
Commercial fit-out and cabinetry
In shops, cafes, clinics and offices the panels work as a fast decorative lining behind counters, on display walls and inside cabinet recesses. Similar board products appear in the catalogue as cabinet boards, which helps when a project wants matching interiors and fronts. For commercial work, confirm the cleaning chemicals used by the facilities team before the finish is fixed.
Illustrative example
Illustrative Example: a 40-room hotel refurbishment keeps the existing tiled bathroom walls and refits the dry zones with a 9 mm rigid PVC panel above a 10 cm skirting, using a 40.6 cm interlocking profile so the joint line lands on the door reveal. Because the wall is not stripped back, the programme depends on a substrate survey rather than demolition, and the panel order is tied to measured room templates. Outcomes in a real project will differ with wall condition and fixing method.
Joints, Trims and Installation Interfaces
The joint system decides whether the finished wall reads as a lining or as a set of separate boards. Interlocking panels, catalogued at 14.5 cm, 30 cm and 40.6 cm, connect edge to edge through a shaped profile, while flat panels rely on trims or an open gap. Whichever is chosen, three interfaces need a detail before ordering: the corner, the top edge and the base.
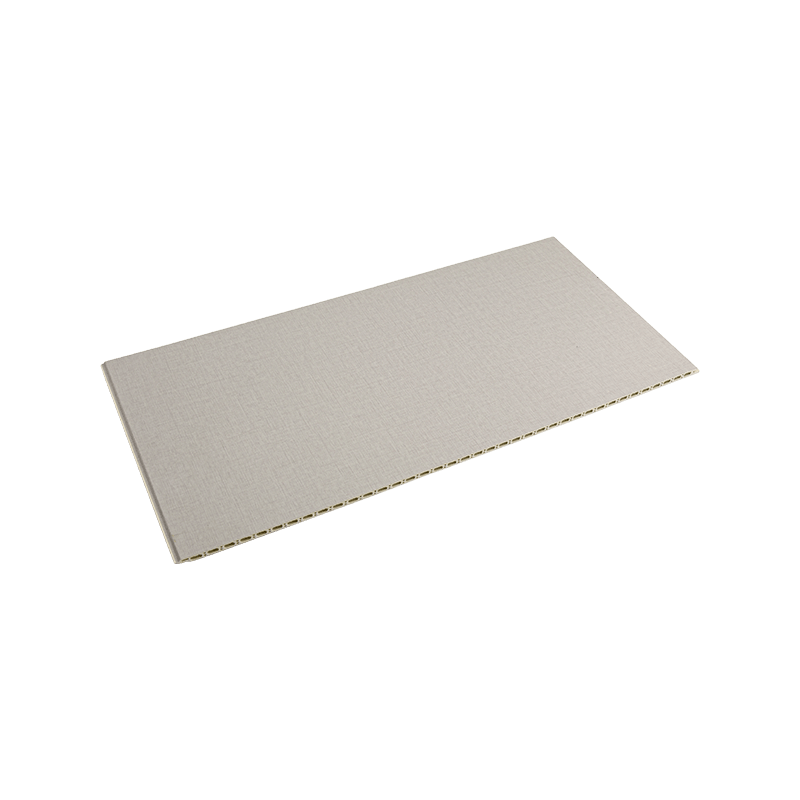
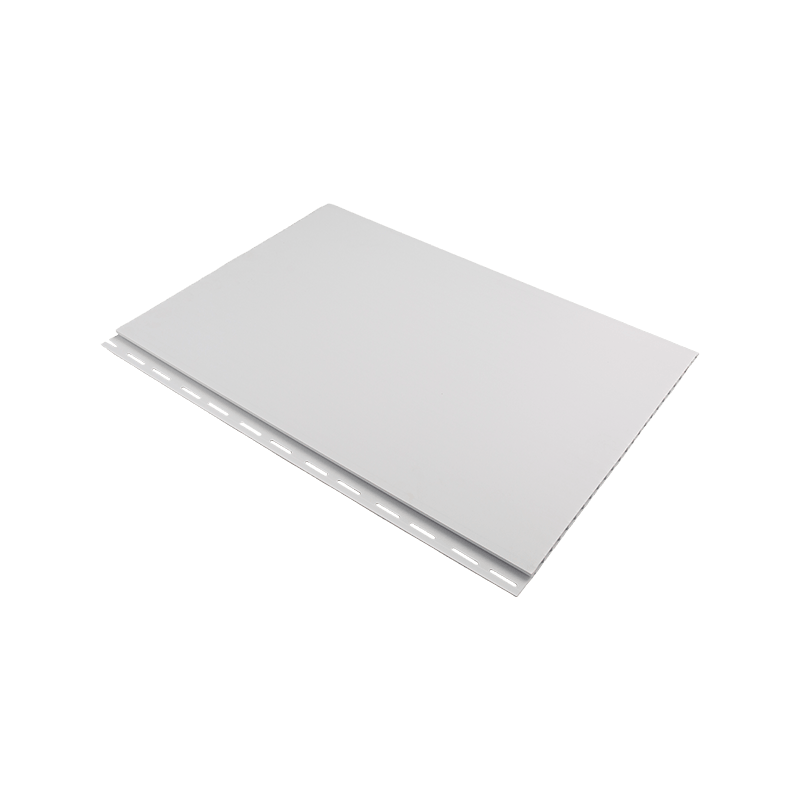 Custom 40.6cm PVC Interlocking Wall PanelCustom 406×10mm PVC interlocking wall panel offered through OEM/ODM supply; relevant when specifying edge-to-edge panel joints alongside trims and profiles.View Product →
Trims and profiles are part of the specification, not an accessory. PVC profiles, aluminium alloy profile lines, angle mouldings and skirting boards in 6 cm, 7 cm, 8 cm and 10 cm widths are catalogued alongside the panels, and they carry the transitions between wall, floor and ceiling. A frequent site problem is ordering panels and trims from different sources, where the profile does not sit flush with the panel face and every joint needs sealing compound.
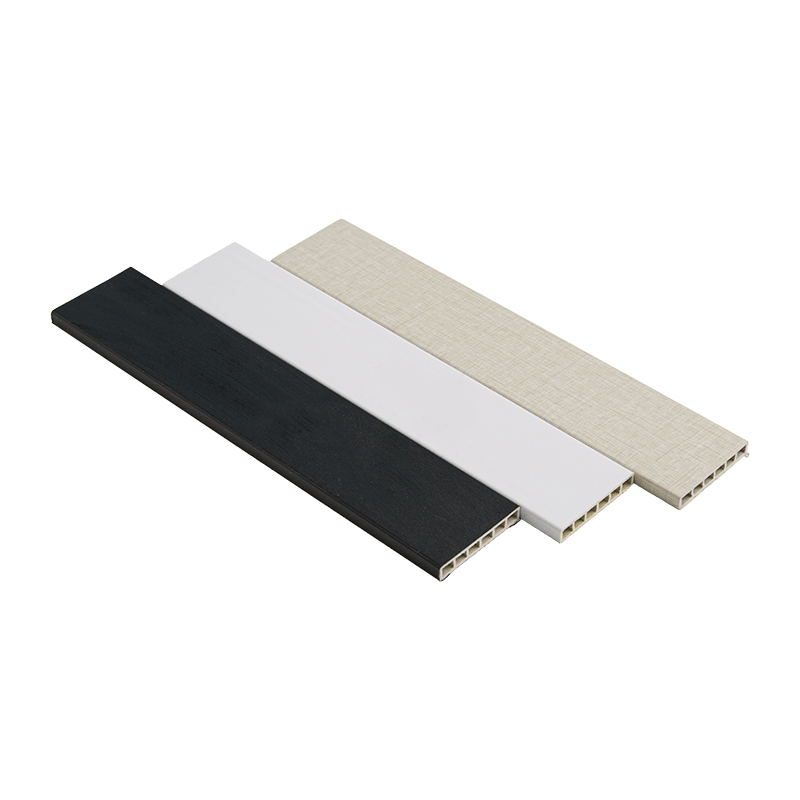 10cm European-Style Decorative Skirting BoardA 10cm-high extruded skirting profile with relief moulding and PVC/WPC/SPC substrate options; relevant for the wall-floor transition and covering the expansion joint.View Product →
Installation also needs an allowance for movement and for substrate flatness. Rigid panels on a frame can bridge small hollows; thin panels bonded directly cannot. Where the wall is out of tolerance, correcting it is usually cheaper than ordering a heavier panel to hide the problem.
What to Confirm Before You Order
A purchase order for decorative panels should carry more than a colour reference. The items below cover the points that most often cause a mismatch between sample and delivery, or between delivery and site.
- Substrate, thickness and face width, stated in millimetres rather than trade names.
- Finish type, film thickness where quoted, and gloss level.
- Joint method plus the trim schedule for corners, tops and bases.
- An approved sample reference, kept with the order documents.
- Batch and film lot, particularly across large areas of one pattern.
- Packing, quantity per carton and expected cut waste for the measured layout.
- Custom sizes or colours where standard modules do not fit the room.
Where the layout is unusual, custom-made panels and interlocking profiles can be produced to the measured module instead of forcing standard widths onto the wall. Buyers assessing a new supplier can also request a factory visit to see extrusion, film lamination and packing before committing a project order.
The workable approach is sequential: define the room's moisture and contact conditions, pick the substrate that meets them, then pick the finish and joint that suit the layout. If a panel meets the exposure conditions but the joint schedule fails at the corner, it is the wrong panel for that wall, however the sample looks in a catalogue. Projects that settle those three points before the inquiry stage tend to receive comparable quotations, because every supplier is pricing the same specification.
Recommended NEWS:
WPC Wall Cladding Guide: Material Performance, Surface Finishes and Selection Factors
PVC Marble Wall Panel Guide: How to Judge Surface, Thickness, and Waterproofing
WPC Grille Panel Guide: Design Options, Installation and Interior Applications
Waterproof PVC Ceiling Panels: Performance Requirements for Homes and Commercial Projects
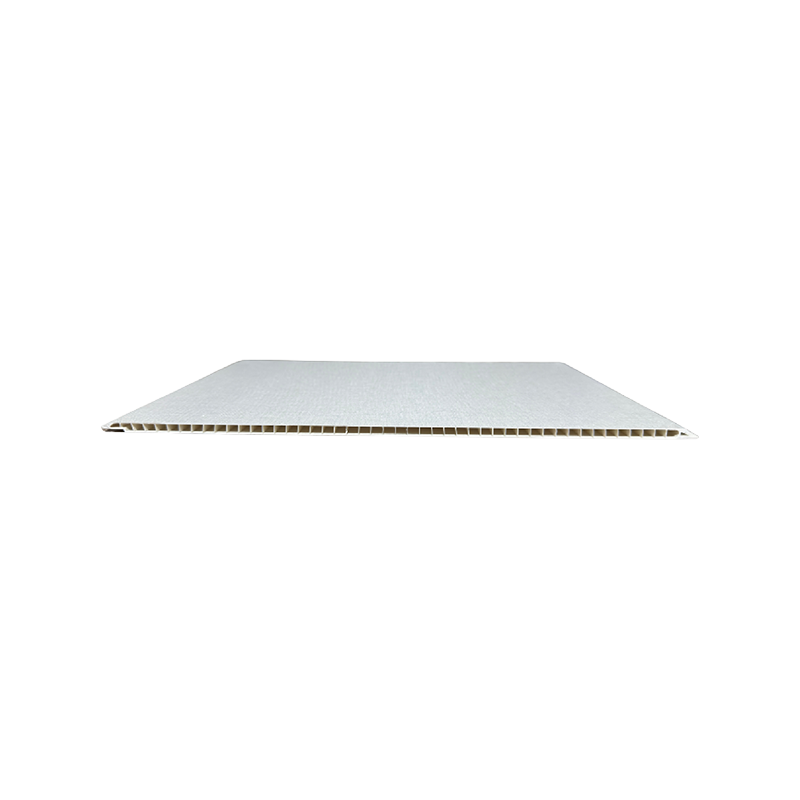
If you are interested in our products, please consult us
contact details
Address : The intersection of Yuanxi Road and Changyi Road, Yuanhua Town, Haining City, Zhejiang Province, China
Phone: (+86)15988398565
E-mail: boslonmaterials@gmail.com
products
quick link
Mobile terminal
Copyright © Yicheng New Materials Co., Ltd. All rights reserved.
Custom Interior Wall Cladding Panels OEM/ODM Manufacturers
