 Email: boslonmaterials@gmail.com
 Telephone: (+86)15988398565
 en
 русский
 Français
 Português
 عربى
 Español
 REQUEST A QUOTE
 SEARCH

WPC Wall Cladding Guide: Material Performance, Surface Finishes and Selection Factors
WPC wall cladding is usually specified on four variables: the resin and wood-flour formulation, the wall thickness and rib geometry of the profile, the process that produces the surface finish, and the fixing and ventilation detail around the board. Two panels can share a width, a colour name and a gloss level and still behave very differently on a corridor wall or a façade, which is why the specification should travel with the technical data rather than the sample photograph.
Wood-plastic composite, or WPC, is an extruded profile in which a thermoplastic resin is blended with wood flour, a mineral filler such as calcium carbonate, and process additives including lubricants, coupling agents and stabilisers. Interior wall panels are commonly PVC-based; exterior cladding grades more often use polyethylene or a PVC system with a dedicated weathering package. The polymer matrix carries impact and weather exposure, while the wood fraction contributes stiffness and the low-sheen, matte surface that makes the board read as timber.
Four answers decide whether two quotations are comparable: compound density, wall thickness at the thin sections, finish route with film or cap thickness, and the fixing method the supplier expects.
Contractors and distributors need different things from the same board. A contractor is buying a predictable installation: flat substrates, repeatable joints, trims that arrive with the panels and a waste factor that survives a real layout. A distributor is buying a repeatable line item: colour consistency between shipments, packaging that survives pallet handling and an accessory range that keeps the panel from being sold alone.
Material performance: what varies between panels of the same size
Performance differences between panels of identical size come from the compound and the profile wall rather than the decorative face. A profile extruded with thin walls and a high filler load can feel stiff in the hand while behaving more brittle at screw points and more sensitive to temperature movement once installed.
Request the following per SKU, not per product family:
- Resin system and wood-flour content, including filler type and typical loading.
- Density or specific gravity of the finished profile.
- Wall thickness at the thinnest sections, not only the nominal panel thickness.
- Hollow, semi-solid or solid construction, and the rib spacing behind the face.
- Stated thermal expansion behaviour and the movement allowance the supplier expects at ends and fixings.
- UV stabilisation, and for exterior grades whether the colour sits in a cap layer or in the compound.
- Any test method the supplier cites for impact, water absorption or weathering, with the standard reference.
A description such as "waterproof WPC" refers to the polymer matrix, not to the assembly. Water reaches the substrate at panel ends, at corner trims and around penetrations, so the detail at those points decides the outcome more than the board itself.
Surface finishes and what they mean in service
The finish determines how a panel reads at one metre and how it ages at five years. Four production routes dominate wall cladding, and each carries its own verification points.
| Finish route | Appearance | Service considerations | What to verify |
|---|---|---|---|
| Laminated PVC or PET film | Consistent print, broad colour range, low-gloss options | Film grade and thickness set scuff and UV behaviour; cut edges need a trim or seal | Film supplier, thickness and UV rating for the intended exposure |
| Hot-stamp transfer foil | Sharper grain contrast, metallic and deep wood tones | Foil can wear on high-touch edges; suited to protected interior faces | Abrasion data and adhesion after a bend test |
| Co-extruded cap layer | Deeper embossing with colour held in a surface skin | The cap carries the weathering, so cap thickness matters more than overall panel thickness | Cap thickness, weathering data and colour match across batches |
| Printed and embossed direct | Texture in register with the print, matte natural look | Registration is visible at seams; print can look flat on a deep grain | Registration on a jointed pair, not on a single board |
Whatever the route, approve a physical sample rather than a printed colour card, and view it under the lighting of the actual project; 3000 K corridor lighting and 4000 K retail lighting shift a wood grain in different directions. Butt two panels together and check that print and embossing line up across the joint, because a single board will always look acceptable on its own.
Illustrative example: a distributor approving a wood-grain line for a hotel corridor refit receives two panels from different production runs. Placed end to end under 3000 K lighting, the second panel reads slightly cooler. Instead of re-photographing the sample, the batch code is written into the purchase order and the supplier confirms the film specification for both runs. The scenario is hypothetical, but the check is the one that prevents a mismatch on site.
Profile geometry: width, thickness and rib design
WPC wall cladding is offered as flat panels, as fluted or grille profiles and as shaped sections. The grille format changes installation planning the most, because the ribs cover the fixing line and create shadow lines that make any misalignment visible along the wall.
Grille profiles are described by slat pitch, rib depth and the thickness of the web behind the ribs. A shallow semicircular pitch reads as a fine, even texture at a distance and suits long corridor runs where the joint line should disappear.
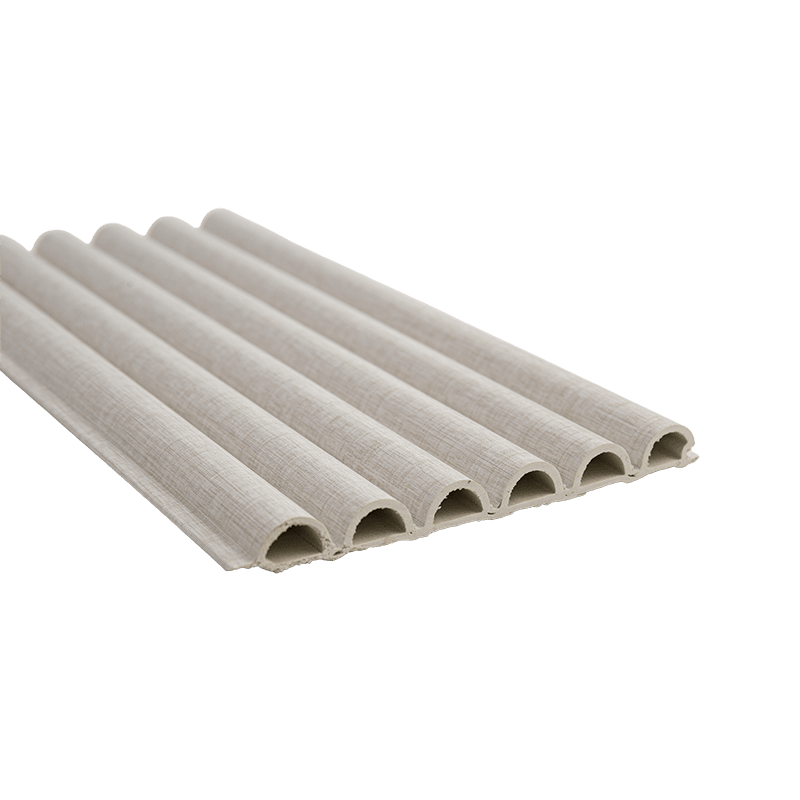 150×11mm Semi-Circular Grille WPC Wall PanelA 150 mm wide, 11 mm thick rounded WPC grille for fine, even corridor texture and versatile wall or ceiling accent details.View Product →
A deeper, wider rib produces a stronger shadow and a more architectural rhythm, and the extra depth hides minor substrate deviation. It also collects dust on horizontal ledges, which matters in food service and healthcare interiors.
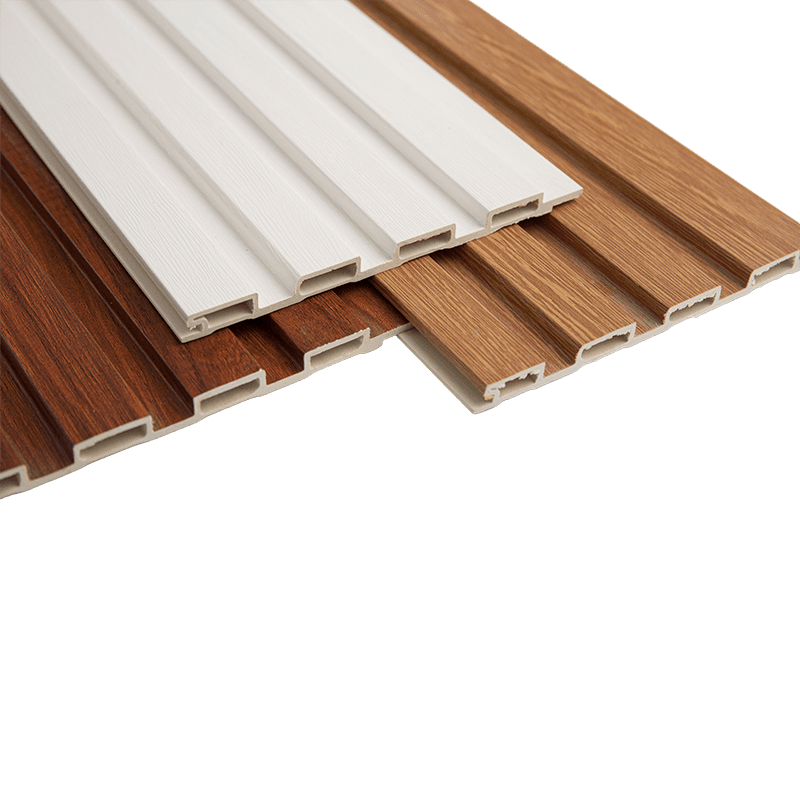 168×16mm Great Wall Grille WPC Wall PanelA 168 mm wide, 16 mm thick stepped WPC grille with a pronounced three-dimensional profile for walls, ceilings and accent features.View Product →
Width and thickness then set the fixing plan. Narrow boards are easier to handle around openings and on ceiling returns; wider boards reduce joint count but amplify any waviness in the substrate, so the substrate tolerance has to be tighter.
Interior and exterior: where the same panel family stops working
Interior WPC cladding is a protected, dry application: corridors, reception walls, bathroom surrounds and shop fits. Exterior cladding adds rain, UV, wind load and thermal cycling, and each of those changes what has to be confirmed before ordering.
Interior walls
- Substrate moisture and flatness, with priming or sealing per the wall build-up.
- Adhesive, clip or screw fixing, plus the expansion gap at ends, top and around openings.
- Reaction-to-fire documentation if the project brief calls for it.
Exterior façades
- Ventilated cavity with drainage and a drained base detail.
- Corrosion-resistant fixings at the spacing the supplier states for the wind load.
- A UV-stabilised cap or film, with weathering data supplied for that specific colour.
Many grille and fluted panels sold for interior walls are not tested for continuous UV and wet exposure. Where a project genuinely needs exterior cladding, ask for the exterior grade together with its weathering data and fixing guidance in writing, rather than assuming the interior colour range applies outdoors.
Selection factors for contractors
- Check substrate flatness with a straightedge across the full wall and correct hollows before fixing.
- Confirm the fixing method per substrate: adhesive, mechanical clip or screw through the web.
- Order trims with the panels, including internal and external corners, end caps and baseboard profiles.
- Set out from the most visible corner and carry the joint line through openings and returns.
- Calculate cutting waste from the actual layout rather than a blanket percentage; grille profiles lose more at returns.
- Leave protective film in place until other trades finish, and remove it before the panel sits in direct sun.
Thicker profiles are more forgiving on imperfect substrates. A 22 mm wood-grain grille, for example, carries more web depth than a thin flat panel and holds a straighter visual line across a plastered wall that has not been re-skimmed.
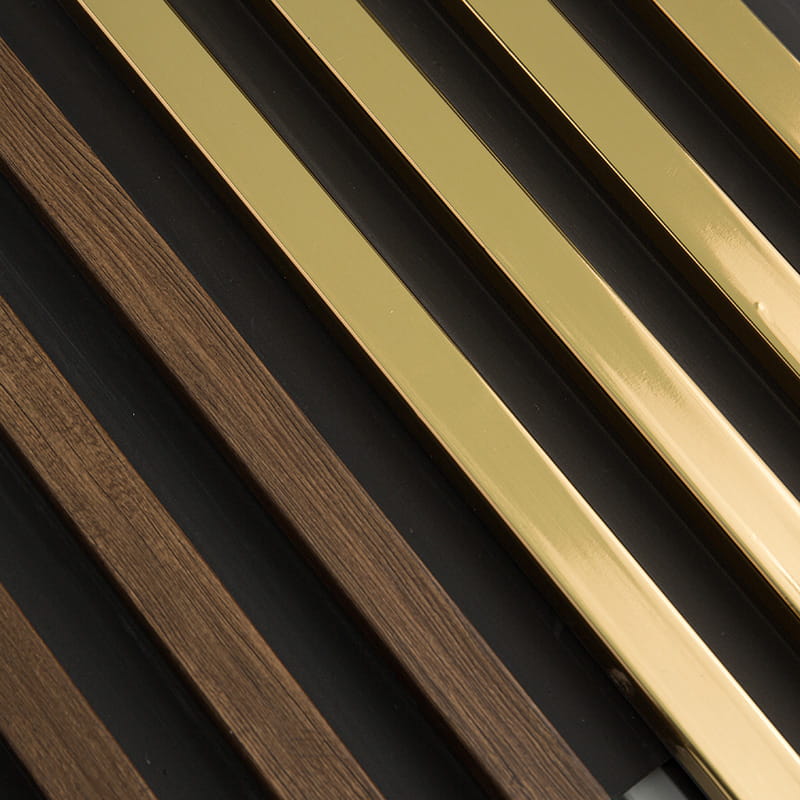 160×22mm Wood Grain Grille WPC Wall PanelA 160 mm wide, 22 mm thick wood-grain WPC grille with a natural texture and deeper profile for walls, ceilings and entryway partitions.View Product →
Selection factors for distributors
A distributor's risk sits in the reorder rather than the first shipment. The panel that arrives three months later has to match the sample a designer already signed off.
- Hold the finish specification, density and wall thickness for every SKU you stock and quote them in your own literature.
- Keep a physical sample library per batch; printed colour cards drift out of date.
- Stock the accessory line, including profiles, angle mouldings and baseboards, because panels sold without trims return as complaints.
- Agree pallet configuration and edge protection; thin-walled profiles bruise at the corners.
- Confirm reorder lead time and whether the same finish is held across production runs.
- Record batch codes on inbound goods so a project issue can be traced to a specific run.
What to confirm before requesting a quote
A quotation is only comparable when it describes the same product and the same scope. Six items cover most of the gap:
- Application and exposure: interior wall, wet area, soffit or exterior façade.
- Profile reference, width, thickness and finish code.
- Quantity per SKU plus trims, with a layout drawing for anything involving returns or openings.
- Sample requirement and who approves it.
- Packing configuration and destination port.
- Written fixing and movement guidance for the specified profile.
Suppliers who publish a customization route can usually confirm colour and profile changes against a drawing; ask for that drawing back, marked up, before tooling or a production run begins. When a new source is being assessed, a factory visit or a recorded walk-through of the extrusion and lamination lines answers more than a catalogue page.
If density, wall thickness, finish route and fixing method are settled before the sample is approved, the panel that arrives on site has a defined reference to be measured against, and both the installer and the distributor have something concrete to check it against.
Recommended NEWS:
PVC Decorative Panels: Material Selection, Surface Finishes and Interior Applications
PVC Marble Wall Panel Guide: How to Judge Surface, Thickness, and Waterproofing
WPC Grille Panel Guide: Design Options, Installation and Interior Applications
Waterproof PVC Ceiling Panels: Performance Requirements for Homes and Commercial Projects
If you are interested in our products, please consult us
contact details
Address : The intersection of Yuanxi Road and Changyi Road, Yuanhua Town, Haining City, Zhejiang Province, China
Phone: (+86)15988398565
E-mail: boslonmaterials@gmail.com
products
quick link
Mobile terminal
Copyright © Yicheng New Materials Co., Ltd. All rights reserved.
Custom Interior Wall Cladding Panels OEM/ODM Manufacturers
