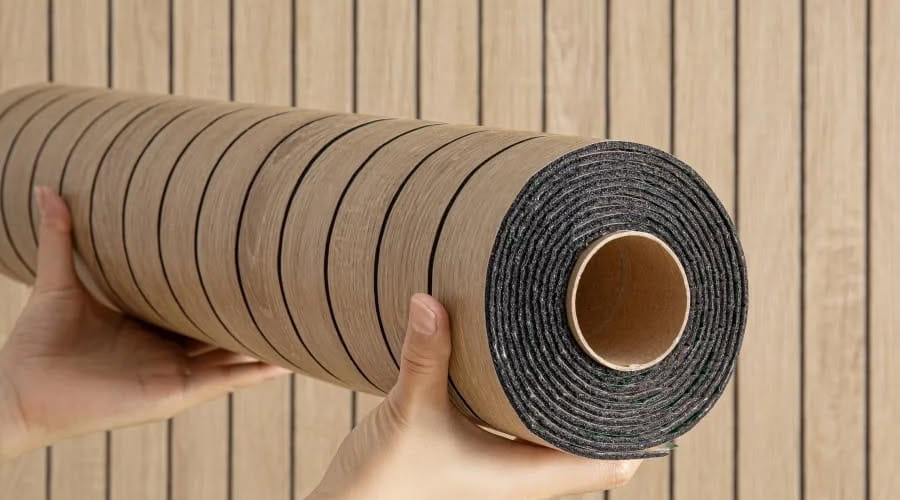
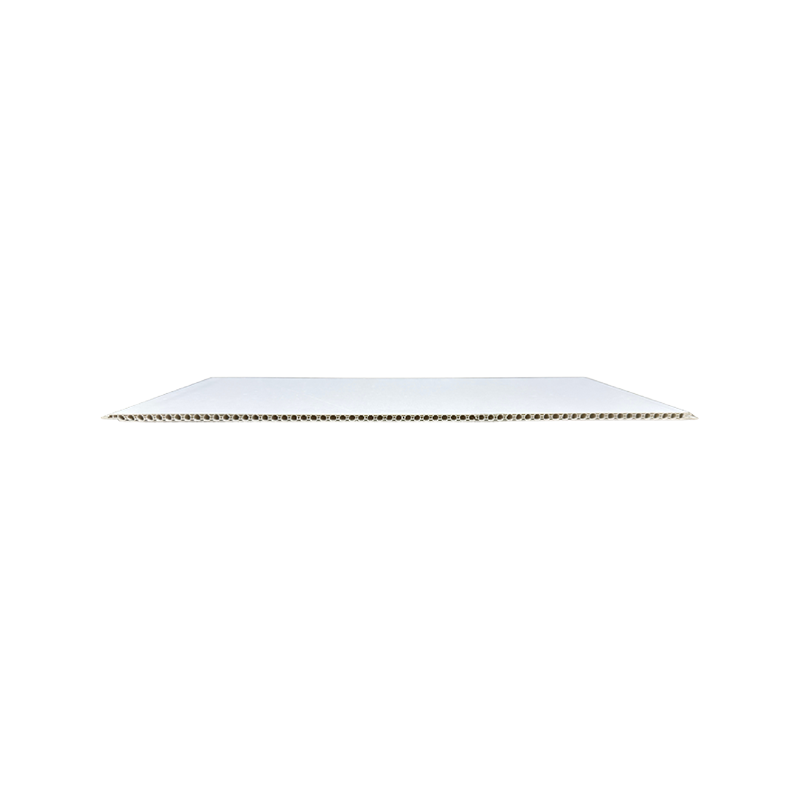
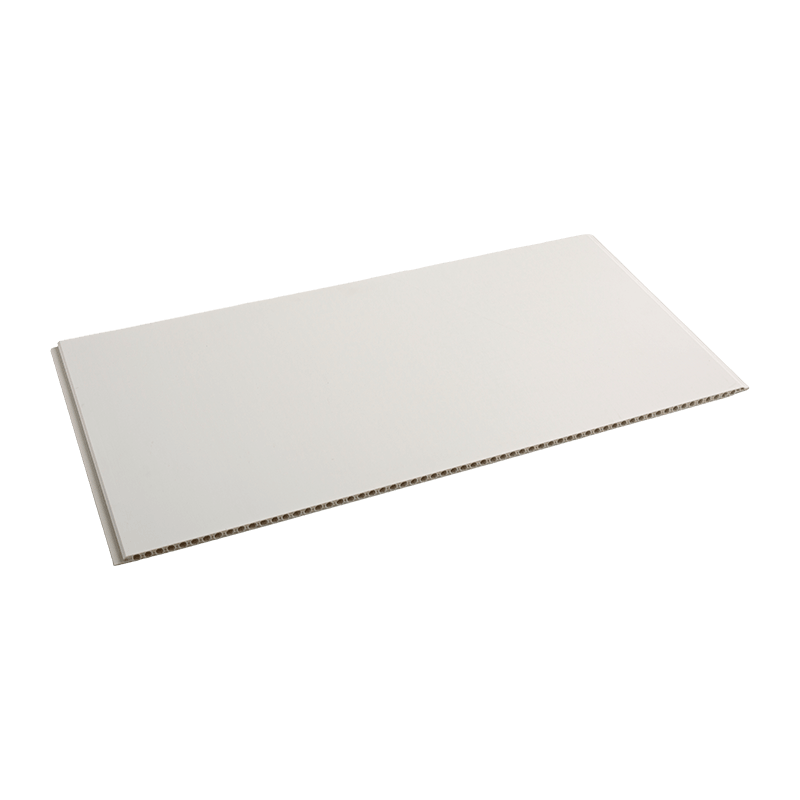
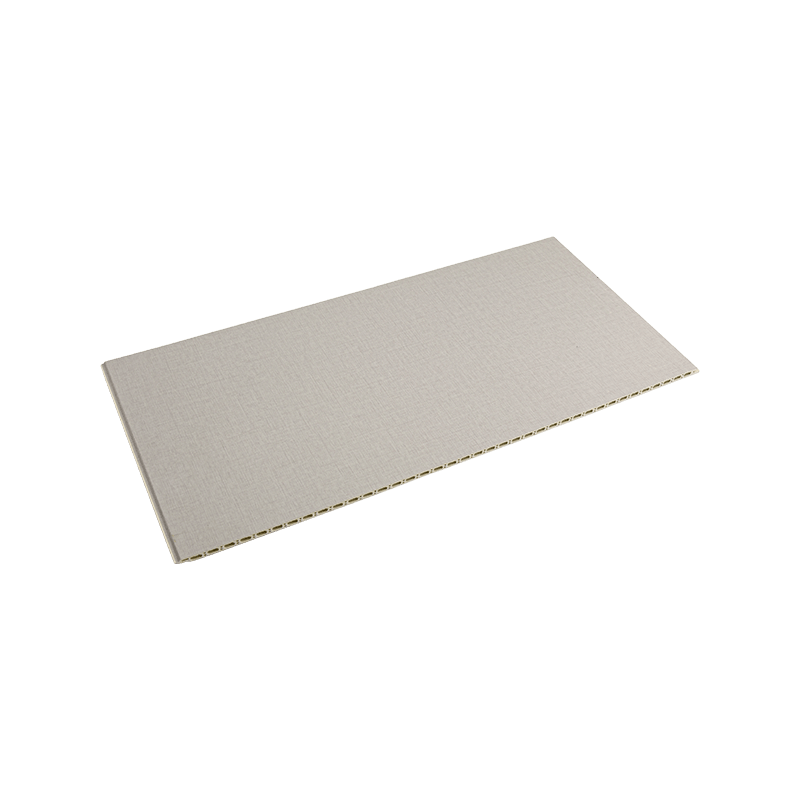
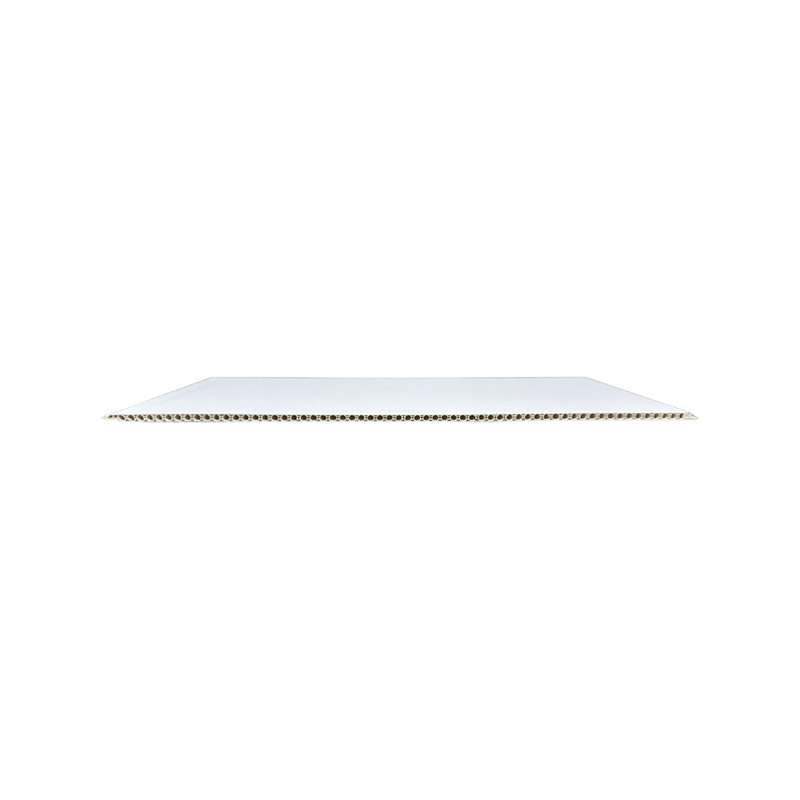
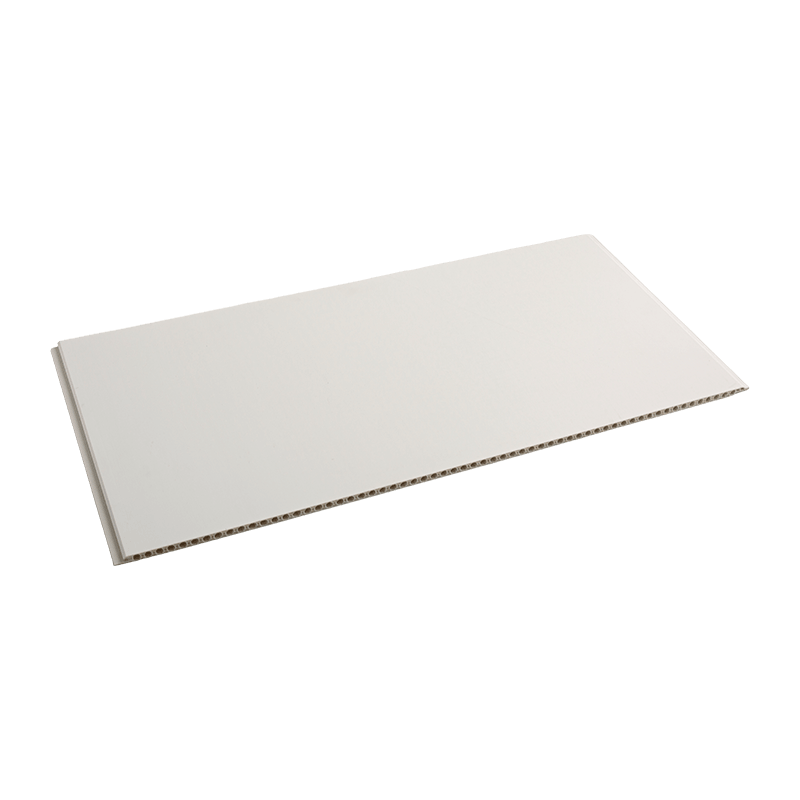
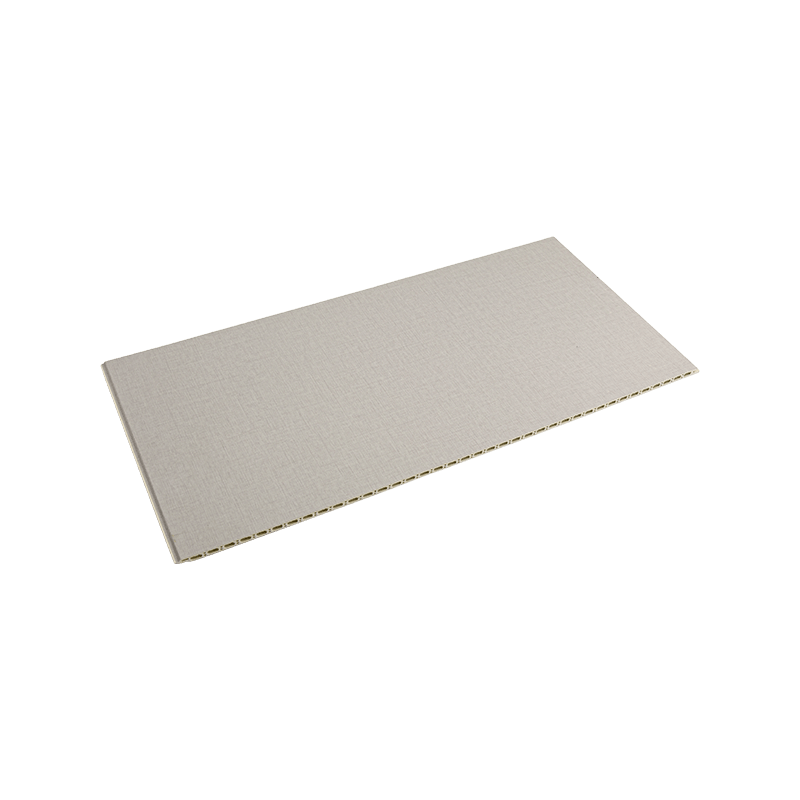
Yicheng New Materials Co., Ltd. manufactures the 60cm PVC wall panel line as a high-strength, general-purpose cladding for interior wall renovation. Since 1998 we have produced interior decorative building materials in Haining, Zhejiang, and today run a 30,000 m² facility with 30+ production lines serving distributors, importers, contractors and project partners across Latin America, Africa and Europe.
This width is the workhorse of our wall range: a 600 mm module with a thickened, high-rigidity substrate, built for daily contact and long-term load in residences, offices, shops, hotel rooms and schools. We supply it as a finished panel and as an OEM/ODM program with custom colors, patterns and packaging.
Explore the full PVC Wall Panel - 60cm range below, or review our broader PVC Wall Panel widths for other module plans.
The 60cm Format and Where It Fits
As a Custom PVC Wall Panel - 60cm OEM/ODM Suppliers, Factory, Company, we match product configuration to the application, operating limits, interfaces and acceptance criteria defined for each project.
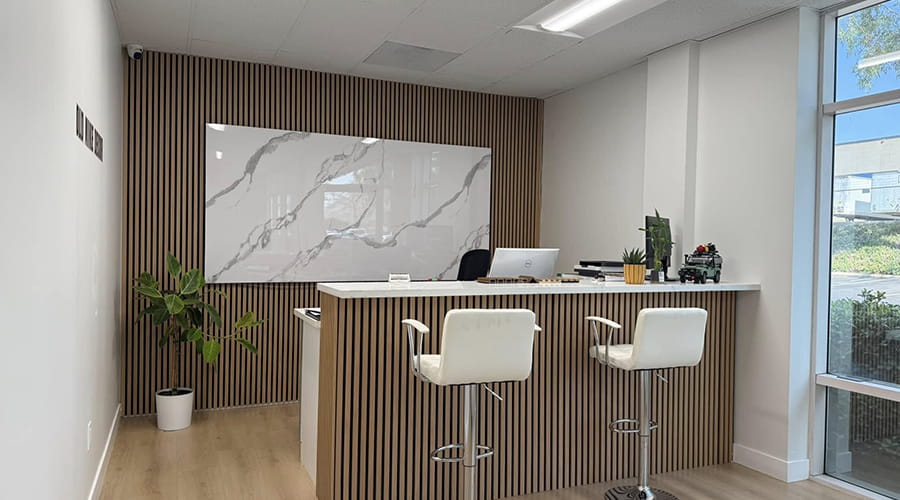
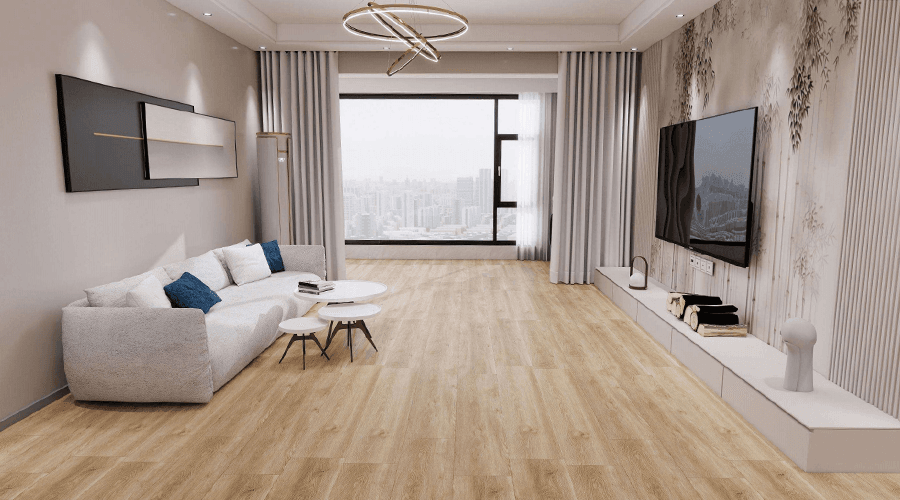
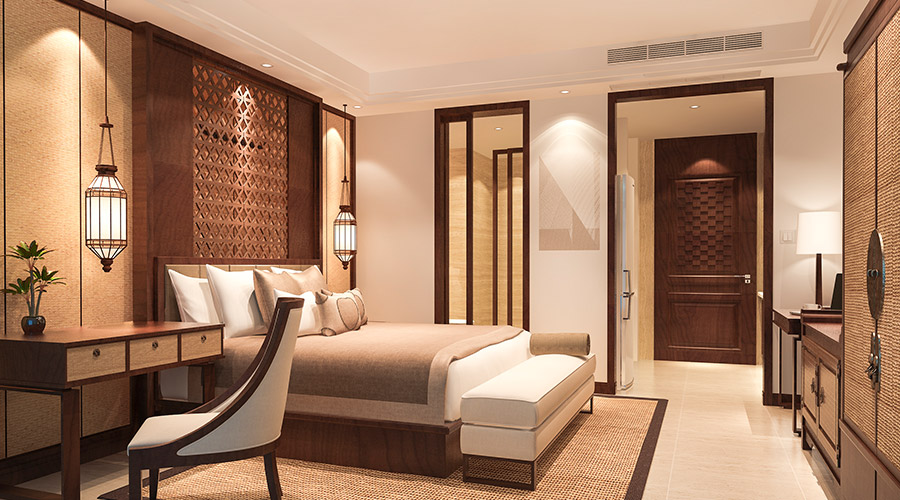
A 600 mm panel covers more wall per fixing than narrower cladding, which shortens installation time and reduces the number of visible joints across large elevations. Our 60cm panels are specified mainly for interior wall cladding in high-frequency spaces: apartment and house interiors, office fit-outs, retail units, hotel guest rooms and corridors, and school buildings.
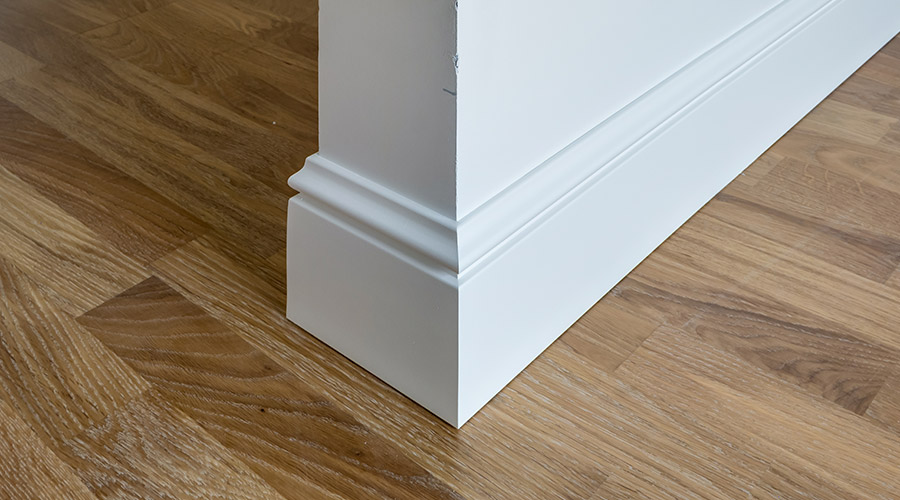
The substrate is formulated for rigidity, so the panel holds compression, bending and impact performance under everyday knocks without losing flatness or straightness. Joints are designed to close tightly, giving a continuous surface on long wall runs. Matching profiles and trims from our accessories range finish edges, corners, skirting lines and transitions.
Our 60cm Range at a Glance
Three standard substrates are produced in the 60cm width, all at 600 mm face width. The difference is panel thickness and resulting mass, which drives handling, fixing spacing and the level of impact resistance on the wall.
| Panel |
Face width |
Thickness |
Approx. mass |
Typical fit |
| 8mm flat panel, V-sewing |
600 mm |
8 mm |
4.8 kg/m² |
Volume residential and office walls |
| 8.5mm flat panel |
600 mm |
8.5 mm |
5 kg/m² |
Balanced strength-to-weight for fit-outs |
| 9mm flat panel |
600 mm |
9 mm |
5 kg/m² |
High-traffic shops, hotels and schools |
Where a narrower module suits your design grid, our PVC Wall Panel - 40cm and 80cm and 100cm widths use the same surface and finishing systems, so a project can mix module sizes without a visible change in color or texture.
Surface Finishes and Custom Color Programs
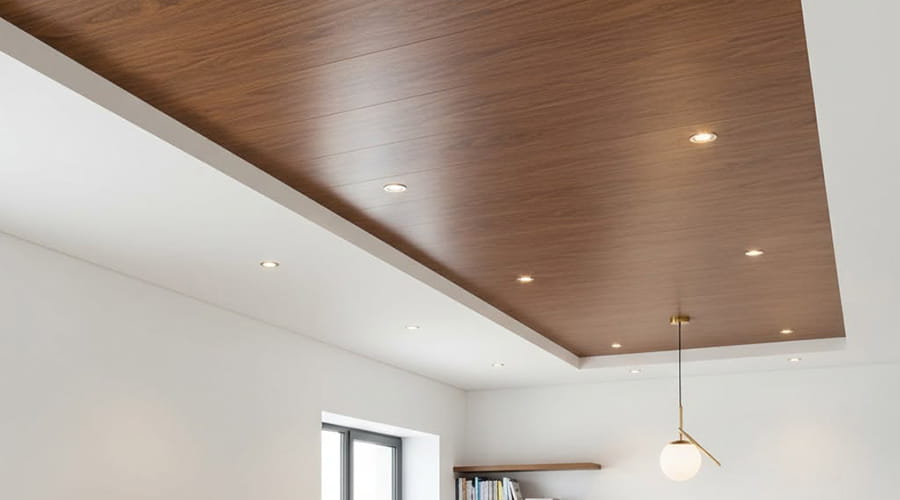
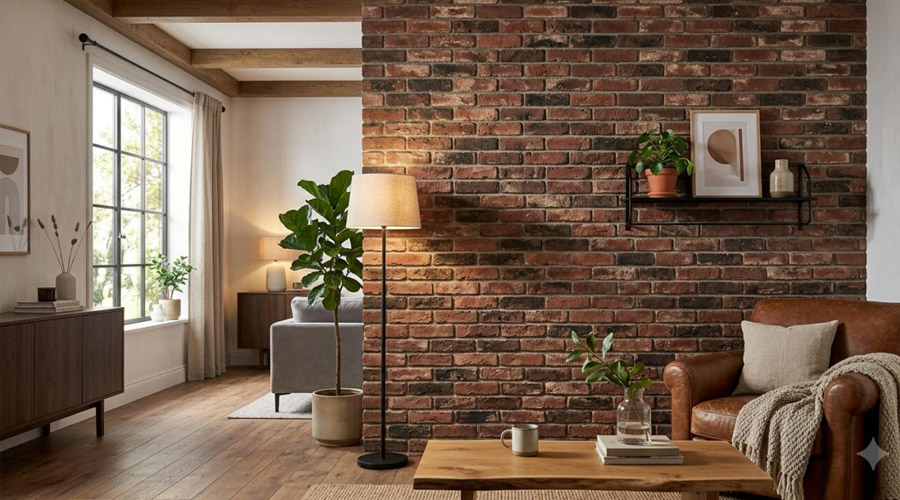
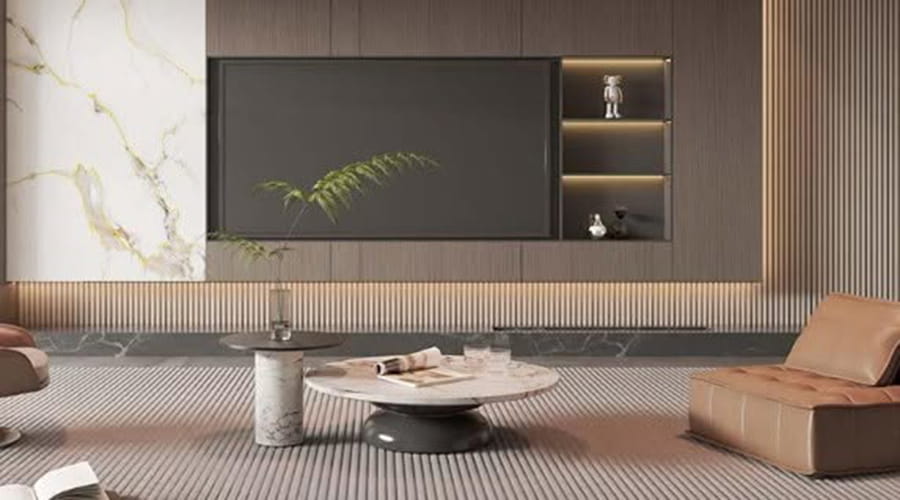
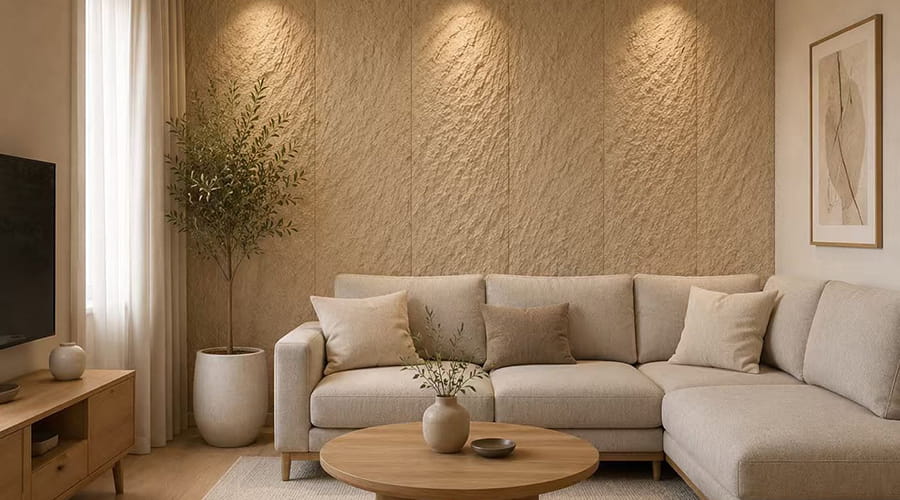
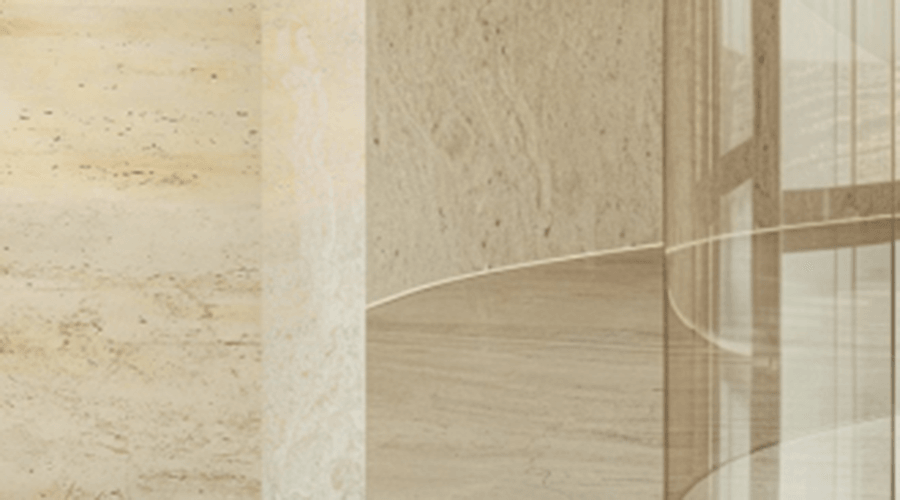
Panels are supplied with mature surface treatment technology across a wide decorative palette. The three families we produce most for this width are wood-imitation grains, stone and marble patterns, and modern minimalist solid textures. Because the surface is the most visible part of the specification, we treat color and pattern consistency as a production parameter rather than a finishing detail.
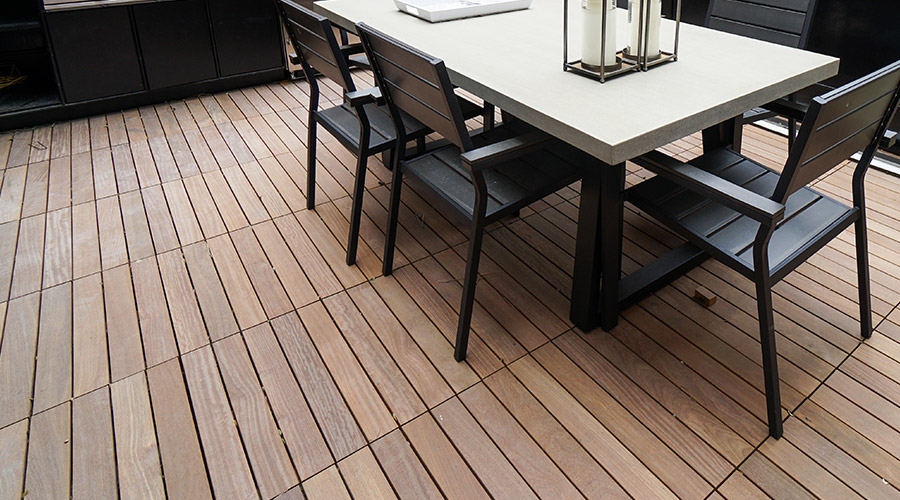
- Wood imitation: warm timber tones for residential and hospitality interiors where a natural look is required.
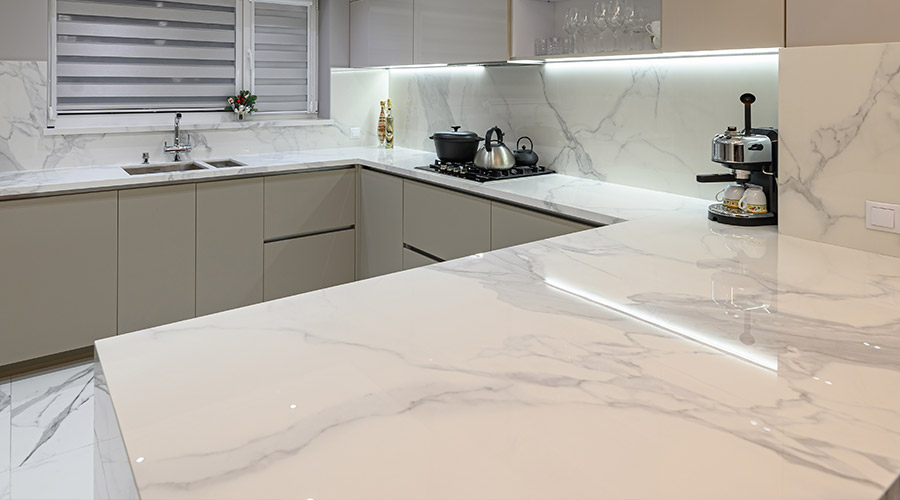
- Stone and marble effects: high-contrast veining and neutral stone tones for retail, lobby and feature walls.
- Minimalist and solid textures: matte and high-gloss neutral surfaces for office and commercial fit-outs.
- Custom colors and patterns: matched from your swatch, reference image or Pantone target under our OEM/ODM program.
Finishes are checked for appearance, gloss and texture before packing, and archived first-batch samples are kept so later batches can be compared item by item against the approved standard.
Specification Points That Decide the Order
Most 60cm orders are settled by a small set of variables. Bringing these to us at inquiry stage lets us confirm the exact panel, the accessory list and the packing plan in one pass.
| Variable |
What it controls |
Information we need |
| Thickness |
Stiffness, impact resistance, panel mass |
8, 8.5 or 9 mm; wall type and traffic level |
| Surface |
Visual style and cleaning behavior |
Swatch, photo or Pantone reference |
| Panel length |
Joint count and installation waste |
Ceiling height or wall run, cutting tolerance |
| Accessories |
Corners, edges, skirting and joint closure |
Profile drawing or site photo list |
| Packing and branding |
Container loading and shelf presentation |
Carton print, label, own-brand requirements |
Installation, Fixings and Site Conditions
60cm panels are installed as a dry cladding system over a prepared, flat substrate. Panels are fixed to battens or directly to sound masonry and frame walls with mechanical fasteners, and adjacent panels engage through their joint profile; trims close the perimeter and any internal corners.
- Substrate: walls must be straight, dry and free of loose material; correct any major deviation before fixing battens.
- Acclimation: let panels rest in the installation room so they reach site temperature before cutting.
- Fixing: space fasteners according to panel thickness, substrate and local wind or impact exposure; do not over-tighten and distort the face.
- Expansion: leave a small allowance at perimeter trims on long runs to accommodate normal movement.
- Cutting and finishes: cut with fine-tooth tools, and keep cut edges covered by profiles.
The panel's waterproof, stain-resistant surface makes it practical for kitchens, bathrooms, service corridors and other damp interior zones where a scrubbable wall is needed.
Quality Control and Batch Consistency
Production runs on fully automatic lines with computer-controlled process parameters, reducing manual variation between batches. Raw materials and decorative films are inspected on arrival for environmental grade, physical strength and surface quality before they enter production.
- In-process patrol inspection samples panels during production for dimensional accuracy and surface condition.
- Finished-goods inspection covers bending, impact, hardness, wear and dimensional checks, with bending as the key item.
- Weather-resistance testing covers waterproofing, moisture resistance, flame retardancy, anti-aging and corrosion resistance.
- First-batch samples are archived and used for item-by-item comparison of all later batches.
Inspection reports and inspection photos can be supplied for the order on request, and the approved pre-production sample becomes the standard against which bulk goods are checked.
OEM/ODM, Packaging and Export Scope
Our customization program covers color matching, material indicators, pattern printing, specification changes and scenario-specific wall systems. Color matching can be based on a physical swatch, a reference image or a specified Pantone target, and pattern printing supports wood grains through to brand-specific graphics.
For distributors building private-label ranges, we prepare export-standard packing with custom cartons and labels, plus marketing materials including product photography, catalogues and specification sheets. Annual exports of more than 1,500 40HQ containers support both growing importers and established distribution businesses.
Information We Use to Configure Your Solution
To issue a precise quotation rather than a broad indication, we work from the following project inputs. Small sample orders can start from a swatch reference alone.
- Application and building type: residential, office, retail, hotel or education.
- Wall area or required quantity, plus panel length and any cutting instruction.
- Preferred thickness and surface family, with swatch or image references.
- Accessory list: internal and external corners, edge trims, skirting and joint profiles.
- Packing requirements: carton printing, labels and private-label presentation.
- Destination port and expected delivery window.
- Any project performance requirements that affect the specification, such as fire or moisture exposure.
Related Ranges from Our Factory
Wall cladding is one part of a coordinated interior package. Many of our partners combine 60cm wall panels with matching ceiling strips or with alternative decorative wall systems to cover more of a project in a single shipment.
- Ceiling: PVC Ceiling - 60cm shares the module logic of the wall panel for aligned wall-and-ceiling layouts.
- Wall panels: 40cm, 60cm, 80cm and 100cm widths, plus UV board, WPC and carbon crystal options for higher-specification walls.
- Exterior and flooring: SPC flooring and outdoor decking systems for projects that extend beyond the interior wall package.
Frequently Asked Questions
What thicknesses do you produce in the 60cm PVC wall panel?
We produce 8 mm, 8.5 mm and 9 mm flat panels, all at 600 mm face width. Mass is approximately 4.8 kg/m² for the 8 mm V-sewing panel and 5 kg/m² for the 8.5 mm and 9 mm panels. The thicker substrates are normally chosen for shops, hotels and schools where wall impact is more frequent.
Can you match a specific color or wood grain for our brand?
Yes. Under our OEM/ODM program we match from a physical swatch, a reference image or a Pantone target, and we can print custom patterns including brand graphics. The approved sample becomes the production standard, and first-batch samples are archived for comparison with later orders.
Which accessories do we need for a complete 60cm wall installation?
Most installations use internal and external corners, edge trims, skirting and joint profiles from our accessories range, in PVC or aluminum alloy. Send a profile drawing or site photo list with the wall area, and we will assemble the matching accessory quantities against the panel order.
How is quality checked before shipment?
Incoming raw materials and films are inspected, panels are sampled during production, and finished goods undergo bending, impact, hardness, wear and dimensional checks, along with waterproofing, moisture, flame, anti-aging and corrosion testing. Inspection reports and photos can be provided for the order on request.
Can you supply private-label packaging and marketing materials?
We pack to export standard with custom cartons and labels for private-label programs. Product photography, catalogues and specification sheets can be prepared to support your local sales and distribution.
What do you need from us to prepare a quotation?
Application type, wall area or quantity, panel length, preferred thickness and surface, accessory list, packing and branding requirements, and destination port. With those inputs we can confirm the panel specification, accessory schedule and packing plan and return a quotation for the full order.
 Email: boslonmaterials@gmail.com
 Telephone: (+86)15988398565

 en
 русский
 Français
 Português
 عربى
 Español
 REQUEST A QUOTE
 SEARCH